
New homes
Custom home builders in Adelaide, including knockdown-rebuild
Bright Building & Renovations builds custom new homes and knockdown-rebuilds across metropolitan Adelaide, the Adelaide Hills and the Fleurieu Peninsula through to Victor Harbor. If you're comparing custom home builders in Adelaide, here is how we work: you bring plans from your architect, building designer or draftsperson, and we build them properly on your block.
- Builder's Licence BLD 45463
- 45 years of building experience
- Insured & warranty-backed
 Design concept
We're a licensed builder (BLD 45463) with 45 years of building experience. You talk directly with a director from the first conversation to handover, and Darko, our Director & Supervisor, runs the work on site.
What's included
Every scope is confirmed in your written quote. Depending on your project, it can include:
- Custom new homes built from your architect's, building designer's or draftsperson's plans
- Knockdown-rebuilds, planned so demolition, site preparation and the new build follow in the right order
- Plan review for buildability and cost before you commit
- Footings and slabs built to your engineer's design for the site's soil classification
- Framing, roofing, cladding, windows and doors through to lock-up
- Coordination of licensed plumbing, gas and electrical trades
- Kitchens, bathrooms, laundries, joinery and interior finishes
- Construction to the approved plans, including energy efficiency and Livable Housing Design requirements
- Building indemnity insurance where required, with a copy of the certificate before work starts
- A final walk-through with you and a clear handover
What should you expect from custom home builders in Adelaide?
Quick answer
A custom home builder takes your approved plans and turns them into a finished house on your land. At Bright we build from plans prepared by your architect, building designer or draftsperson. We don't provide design or lodge approvals, but we can review your drawings for buildability and talk through what's typically needed.
You choose a designer whose work you like, the home is shaped around your block and the way you live, and our job is to price it accurately and build it well. Involve us while the plans are still developing and we can flag details that are hard or costly to build before the design is locked in.
What is a knockdown-rebuild, and why choose it over renovating?
Quick answer
A knockdown-rebuild means demolishing the existing house and building a new home on the same block. People often choose it when they love the location but the house is tired, poorly laid out or costly to fix, and renovating would mean working around problems rather than solving them.
A knockdown-rebuild in Adelaide often suits ageing post-war homes or houses with major structural, salt damp or layout problems. You keep your street and neighbours, and gain a house built to current standards. For character villas and bungalows, renovating or extending is often the better answer, and we can talk through both.
What's involved before the new home goes up
If your home was built or renovated before 1990, it is likely to contain asbestos — for example in fibro wall or eave sheeting, older wet-area linings, vinyl floor tiles and their backing, or some roofing and fencing. Asbestos has been banned in Australia since 31 December 2003. Suspect materials should be checked before any demolition, and where the law requires a licensed removalist (any friable asbestos, or more than 10 m² of non-friable asbestos), removal must be done by a SafeWork SA–licensed asbestos removalist.
Bright doesn't test for or remove asbestos; that is separate specialist work. Once it's dealt with, the usual sequence is:
- Disconnecting or capping electricity, gas, water and sewer connections through the relevant providers and licensed trades
- Demolition of the existing house by appropriately licensed contractors
- Site preparation: clearing, levelling or cut and fill, and any retaining the design calls for
- The new build, starting with footings or a slab designed by your engineer
Which site factors shape a new home in Adelaide?
Quick answer
Every block is different, and the ground, slope, drainage and planning overlays affect footings, design and cost before any walls go up. In Adelaide that often means reactive clay soils, sloping sites in the foothills and Hills, bushfire requirements in some areas, and salt air and wind along the Fleurieu coast.
It's one reason custom homes in South Australia are priced from the plans and the site, not from a brochure. We look at these factors early so they're allowed for from the start.
Sloping blocks
Slope influences whether the design uses split levels, suspended floors or cut and fill, and what retaining walls and driveway gradients are needed. Each approach affects cost and drainage differently.
Reactive clay and footings
Many Adelaide suburbs sit on reactive clay soils that shrink and swell as moisture changes, which affects footings and can cause cracking. Footings or a slab need to be designed by an engineer for the site's soil classification.
Stormwater and drainage
Roof and surface water needs somewhere to go, and on reactive clay soils, water pooling near footings can contribute to movement and cracking. Your plans should show how stormwater is collected and discharged.
Character and historic areas
In a Historic Area or Character Area Overlay under the Planning and Design Code, demolition and changes visible from the street may need planning consent. Heritage-listed places may need further approval.
Bushfire areas in the Adelaide Hills
Properties in a Hazards (Bushfire) overlay may need a Bushfire Attack Level (BAL) assessment, and new homes and many additions in bushfire-prone areas must be built to the BAL set under AS 3959. The BAL can affect windows, cladding, roofing and vents.
Coastal sites on the Fleurieu
Coastal sites may need higher corrosion protection for metal fixings, ties and framing, and some have higher wind classifications. On coastal blocks around Victor Harbor, Port Elliot and Goolwa, that can shape material choices and the bracing and tie-downs your engineer specifies.
What do 7-star energy efficiency and Livable Housing Design mean for a new home?
Quick answer
New homes in South Australia generally need to meet the National Construction Code's 7-star energy efficiency and Livable Housing Design requirements, which apply from 1 October 2024 (some concessions apply). In practice, these are designed into your plans and then built carefully on site, so the finished home can perform as designed.
Orientation, glazing, shading and insulation are settled at design stage. Our part is building what's specified: insulation installed without gaps, windows and doors sealed properly, and details that limit draughts through an Adelaide summer and winter.
Livable Housing Design covers features that make a home easier to get into and move around, such as a step-free entry, wider doorways and corridors, and bathroom walls reinforced so grab rails can be added later.
What approvals does a new home or knockdown-rebuild need?
Quick answer
Whether your project needs development approval (planning consent, building consent or both) depends on the work and the zone and overlays that apply to your property. You can check them in the SA Property and Planning Atlas (SAPPA) or on PlanSA. A new home generally needs development approval, and demolition may need it too.
Bright doesn't prepare designs or lodge development applications; approvals are usually arranged by you with your designer or a planning professional. We can talk through what's typically needed and check that the plans we price match the plans being lodged.
What protections do you have when building a new home in South Australia?
Quick answer
A new home is a large contract, and South Australian law builds in some protections. Licensed builders must take out building indemnity insurance on qualifying domestic work, domestic building contracts carry statutory warranties, and you can check any builder's licence on the CBS register before you sign.
Building indemnity insurance
In South Australia, a licensed builder must take out building indemnity insurance before starting domestic building work that needs development approval and is valued at $20,000 or more (the threshold rose from $12,000 on 10 November 2025). It protects you if the builder dies, disappears or becomes insolvent and can't finish the work or fix defects. Ask for a copy of the certificate of insurance before work starts, and check current requirements with Consumer and Business Services (CBS).
Statutory warranties
Domestic building work contracts in South Australia carry statutory warranties under section 32 of the Building Work Contractors Act 1995 — that the work will be done with proper workmanship, using good and proper materials, in line with the law, and with reasonable diligence.
Checking a builder's licence
You can check any South Australian builder's licence, including ours, on the Consumer and Business Services (CBS) 'Find a licence holder' register. Our licence number is BLD 45463.
How does Bright run a new home build?
Quick answer
You deal directly with a director from the first meeting to handover. Darko, our Director & Supervisor, oversees the work on site and coordinates the licensed trades. That means questions about cost, timing or changes go straight to someone who knows your build in detail.
If you're comparing new home builders in Adelaide, it's worth asking who you'll deal with once work starts. Direct contact with a director matters most on knockdown-rebuilds and difficult sites. We keep you updated at each stage, and if a change is needed we explain how it affects cost and timing and confirm it in writing before going ahead.
How your new home project runs
Talk with a director
Call or send an enquiry. We talk through your block, your plans, your budget and when you'd like to build.
Site visit and plan review
We look at the block, access and slope, and review your plans and engineering for buildability and cost.
Detailed quote
Once plans, engineering and key selections are settled, we prepare a detailed written quote showing what's included and any allowances.
Contract, approvals and insurance
With development approval granted and the contract signed, we take out building indemnity insurance where required and give you the certificate before work starts.
Demolition and site preparation
For a knockdown-rebuild, suspect materials are checked for asbestos, services are disconnected, the house is demolished by licensed contractors and the site is prepared.
Construction
Footings, frame, roof and lock-up, then services, linings, cabinetry and finishes, with Darko overseeing the site and the licensed trades.
Handover
We walk through the finished home with you, attend to any items noted and hand over the keys and documentation.
What to plan for before you build
A few practical decisions make a big difference to how a new build or knockdown-rebuild runs.
Where you'll live
A knockdown-rebuild means moving out for the whole project, so budget for rent, storage and moving.
Survey, soil test and engineering
Your designer needs a site survey for levels and drainage, and your engineer needs a soil test to design the footings. Getting these done early helps avoid redesign.
Selections before pricing
The more fixtures and finishes you settle before pricing, the fewer allowances and changes later.
Access and trees
Narrow frontages and shared driveways affect machinery and deliveries, and large trees near the house can influence footing design.
Orientation and comfort
North-facing living areas, well-placed windows and good eaves make 7-star performance easier to reach.
Planning for later
Consider how the home should work in twenty years, for a growing family, visiting parents or staying put as you age.
What affects the cost of building a new home or knockdown-rebuild?
Quick answer
The cost of a new home depends mainly on its size, design complexity and finishes, and on the site itself. For a knockdown-rebuild, demolition, asbestos removal where needed and service disconnections add to the total. We price from your plans and engineering, so the clearer the documents, the clearer the quote.
The main factors are:
- Floor area, number of storeys and the complexity of the floor plan
- Slope, soil classification, rock or fill, and the footing or slab design
- Access for machinery and deliveries, and building close to boundaries
- Demolition, asbestos removal where required and disconnecting existing services
- New service connections, stormwater and drainage
- Bushfire (BAL) construction requirements, or coastal corrosion and wind requirements
- Structural features such as large spans, raked ceilings and wide openings
- Glazing, insulation and shading needed to meet energy efficiency requirements
- Kitchen, bathroom and finish selections, and how many are settled before pricing
- Changes made after work has started
Every project is quoted on its scope. Tell us what you're planning and we'll talk you through it.
Start your new home quoteDesign ideas
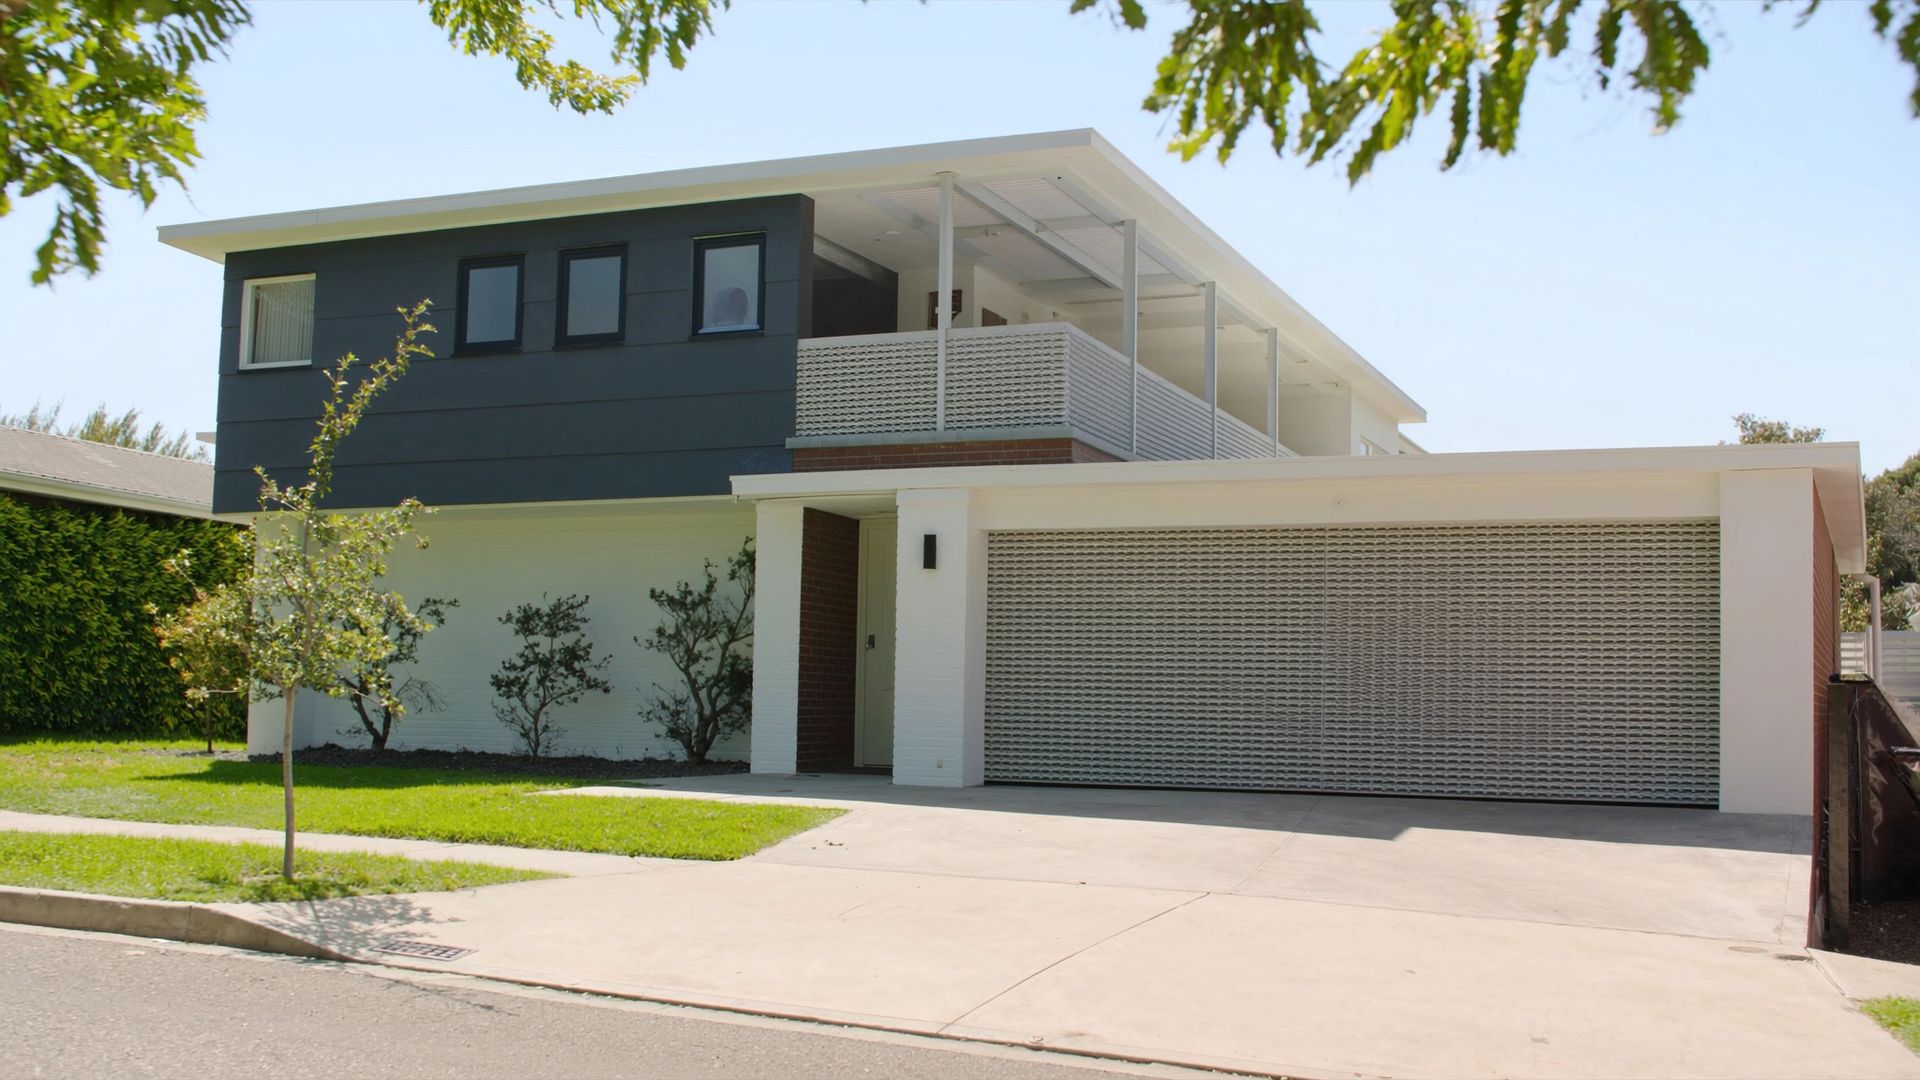
Representative design concepts to help you picture layouts and finishes. They aren't photos of completed Bright projects.
 Design concept
Fig. 01New homes & knockdown-rebuild 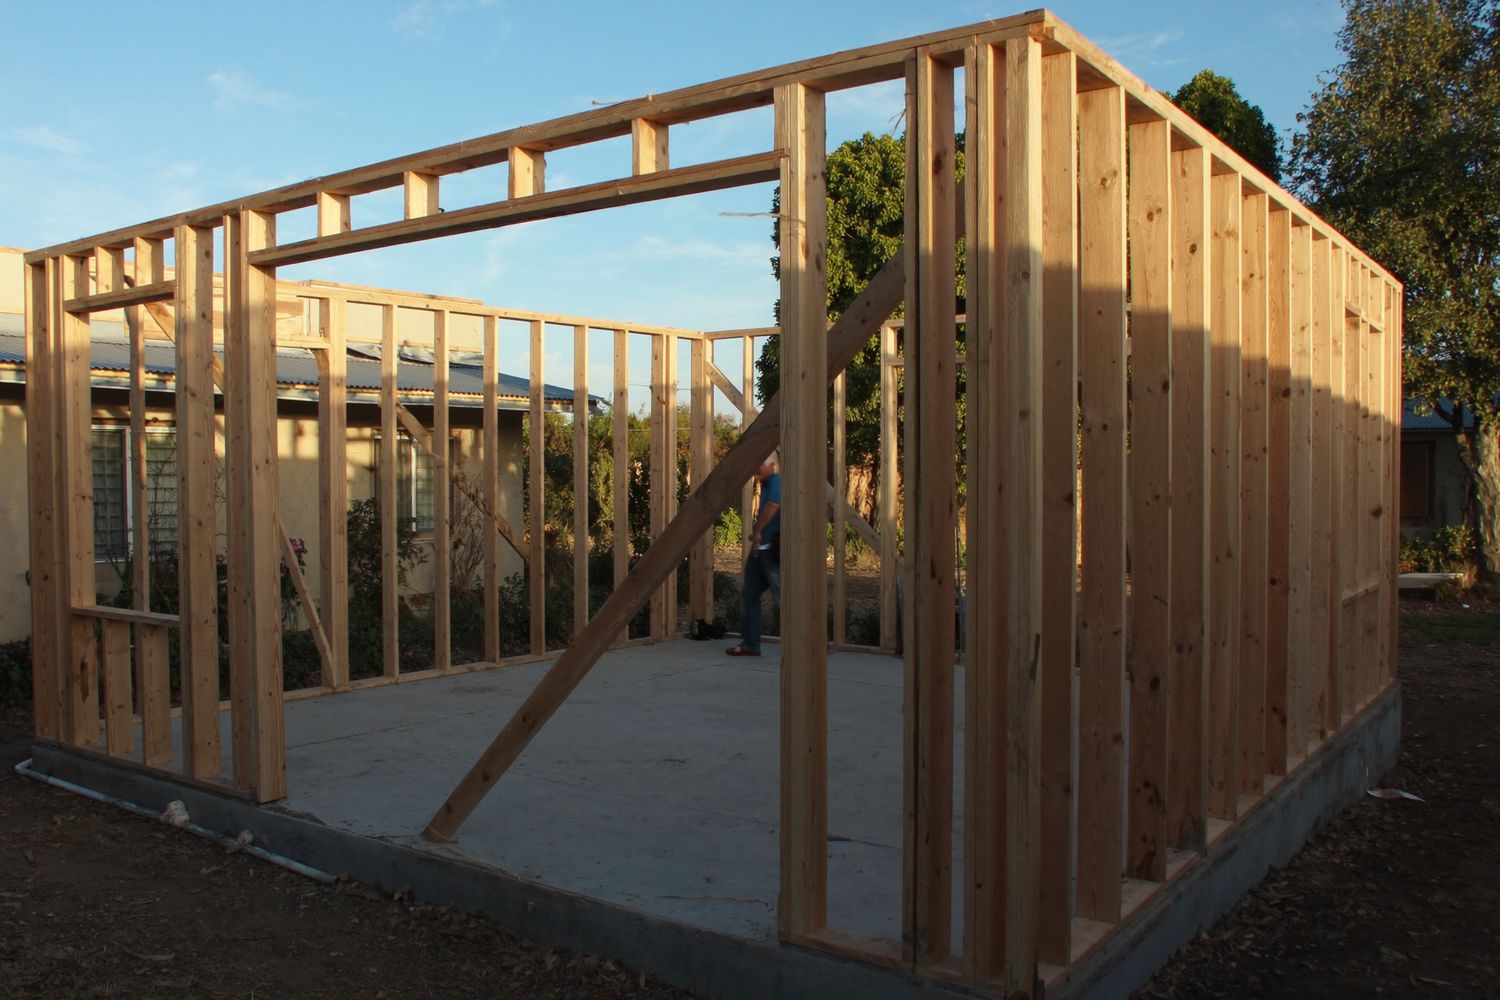 Design concept
Fig. 02Construction
Frequently asked questions
Should I knock down and rebuild or renovate?
It depends on the condition of the house, how much you'd keep and what you need from it. A sound house with character often suits renovating or extending; if the layout, structure and services all need major work, a knockdown-rebuild can be more straightforward.
In a Historic Area or Character Area Overlay, demolition may need planning consent, which can affect whether a knockdown is possible. We build both, so we can talk through each option.
Can you build from my architect's or building designer's plans?
Yes, that's how we work. We build from plans prepared by your architect, building designer or draftsperson, with your engineer's drawings. Bright doesn't provide design or drafting services or lodge approvals, but we can review plans in progress for buildability and flag details likely to add cost.
What is a 7-star energy rating?
It's a measure of how much heating and cooling a home's design is likely to need to stay comfortable, and the more stars, the less it should need. The 7-star requirement for new homes comes from the National Construction Code and has applied in South Australia since 1 October 2024, with some concessions. Orientation, insulation, glazing and shading all affect the result.
Do I need approval to demolish a house in a character area?
Possibly. Demolition in a Historic Area or Character Area Overlay may need planning consent, and heritage-listed places may need further approval. Check the zone and overlays for your property in the SA Property and Planning Atlas (SAPPA) or on PlanSA before you buy a block for a knockdown-rebuild or commission plans.
Is building indemnity insurance required for a new home?
Generally, yes. A licensed builder must take it out before starting domestic building work that needs development approval and is valued at or above the state's threshold, which in practice includes new homes. It protects you if the builder dies, disappears or becomes insolvent and can't finish the work or fix defects. Ask for a copy of the certificate of insurance before work starts, and check current requirements with Consumer and Business Services (CBS).
How long does it take to build a new home in Adelaide?
It depends on the size and complexity of the design, the site and whether there's a house to demolish first. Approvals, engineering, weather, trade and material availability, how early selections are made and any changes during the build all affect the program. Once we've seen your plans and block, we can talk through a realistic program.
Do you build new homes in the Adelaide Hills and Victor Harbor?
Yes. We work across metropolitan Adelaide, the Adelaide Hills and the Fleurieu Peninsula through to Victor Harbor, including Goolwa, Port Elliot and McLaren Vale. Hills properties in a Hazards (Bushfire) overlay may need a Bushfire Attack Level (BAL) assessment, and new homes in bushfire-prone areas must be built to the BAL set under AS 3959. Coastal sites may need higher corrosion protection for metal fixings, ties and framing, and some have higher wind classifications.
What do I need before asking for a new home quote?
Plans are the main thing, ideally working drawings with engineering. A site survey, soil test and a list of preferred fixtures and finishes help us price accurately. If you only have a block and an idea, still get in touch and we'll talk through what to get done first.
Keep exploring
Related services
Planning more than one piece of work? These services often go hand in hand with this one.
Home extensions
Extra living space, bedrooms and open-plan kitchens added to existing homes, joined carefully to the original house.
Home renovations
Reworked layouts, opened-up living areas and updated character homes, planned around how your household lives now.
Commercial building
Practical fit-outs, refurbishments and building work for offices, shops and business premises, planned around your trading.
Where we work
Areas we cover
We work across metropolitan Adelaide, the Adelaide Hills and the Fleurieu Peninsula through to Victor Harbor. Each area page explains the housing, councils and site conditions to plan for.
- Eastern Suburbs
- Unley, Mitcham & Inner South
- Western & Beachside Suburbs
- Northern Suburbs
- Southern Suburbs
- Adelaide Hills
- Victor Harbor & Fleurieu
Before you start
Helpful guides
Guide · 8 min read
Approvals, licences and insurance for renovations in South Australia
When development approval may be needed, how to check a builder's licence, and how building indemnity insurance and statutory warranties work in SA.
Guide · 7 min read
Building and renovating on the coast: a Fleurieu Peninsula guide
Salt air, wind, materials and planning considerations for renovations, extensions and new homes on the Fleurieu coast.
Your project starts here
Talk to a director about your new home
Tell us about your block and where your plans are up to, or call Has on 0400 028 777 or Darko on 0431 721 411. We'll talk through your new home or knockdown-rebuild and the next steps.