
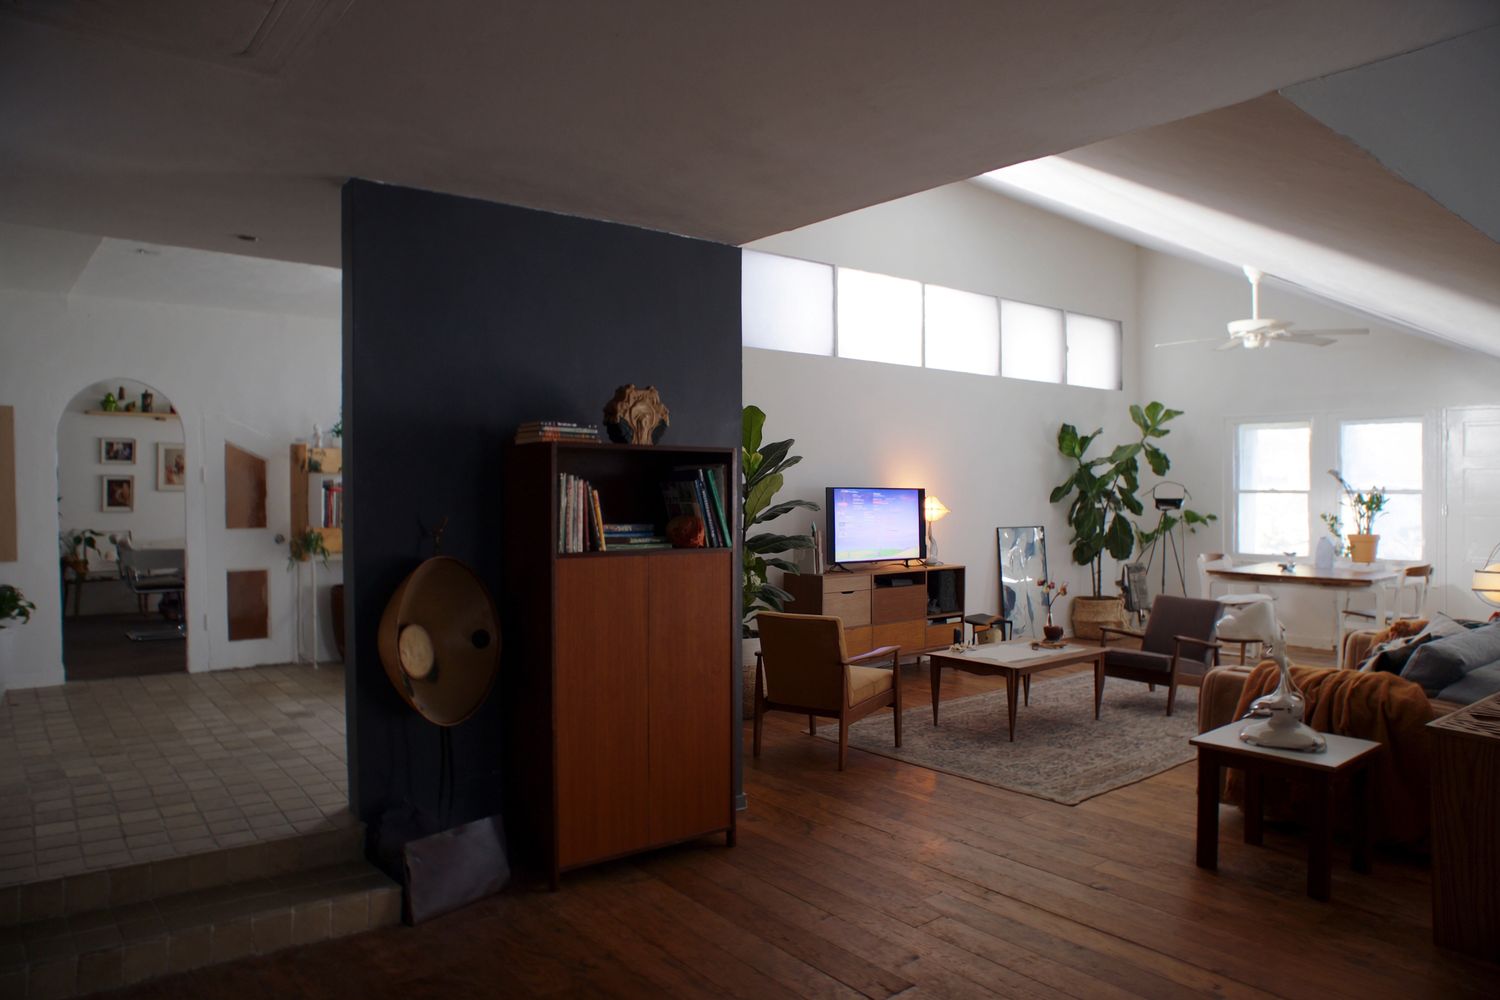
Home renovations
Reworked layouts, opened-up living areas and updated character homes, planned around how your household lives now.
Service area
Adelaide's eastern suburbs hold some of the city's oldest and most admired housing. Within a few streets of The Parade in Norwood you can find bluestone villas, narrow sandstone cottages and Edwardian homes, while Rose Park and Toorak Gardens are known for interwar bungalows on generous blocks. Further out, Payneham, Campbelltown and Magill add solid post-war brick houses, and Rostrevor climbs towards the foot of the ranges.
 Design concept
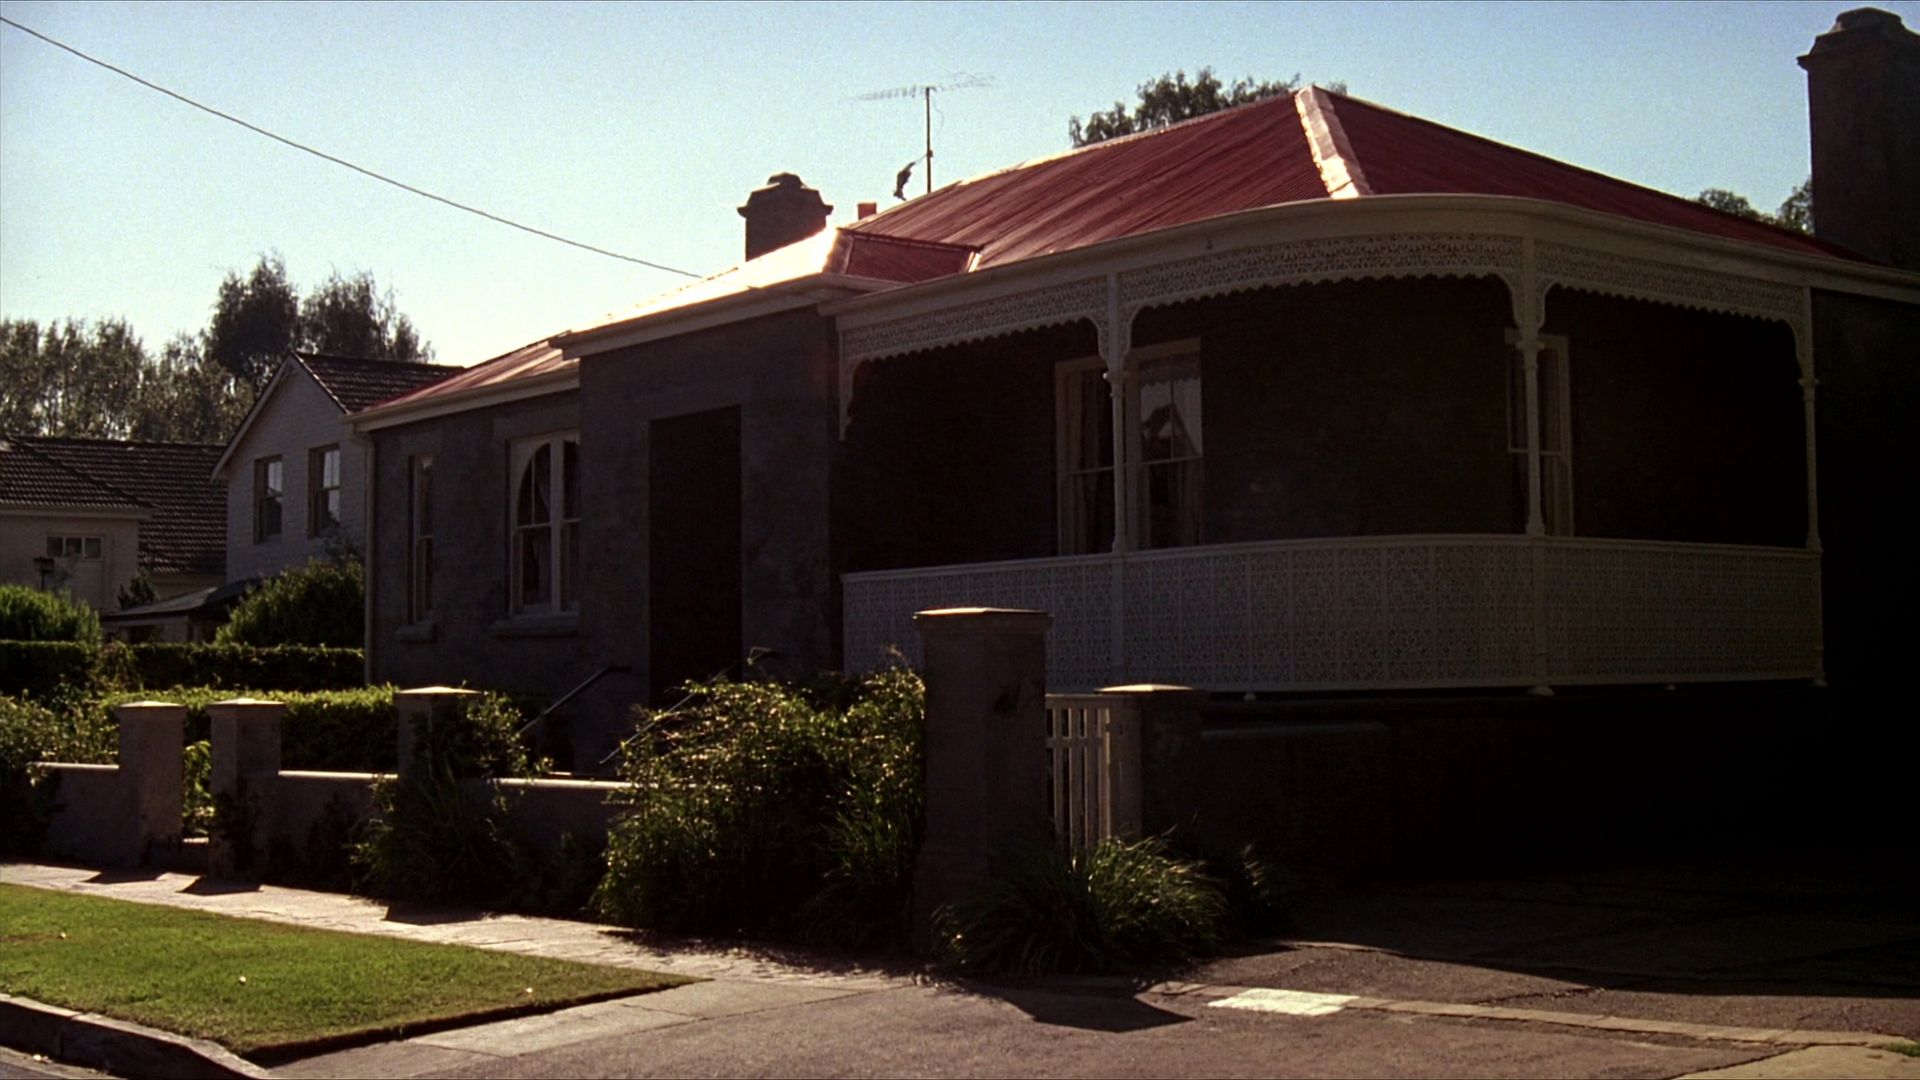
Renovation work in the east tends to start at the back of the house. Many villas and bungalows still have a dated rear lean-to, a kitchen cut off from the garden and a bathroom squeezed into a former sleep-out. Owners commonly want to keep the front rooms intact, restore ceilings and fireplaces, and add a bright kitchen and family area facing the yard. In the post-war pockets the brief is often different: a full internal update, a second bathroom, or a knockdown-rebuild on a wide block.
Bright works across the eastern suburbs as a licensed builder (BLD 45463), and you talk directly with a director. Because many streets here sit in historic or character overlays, it pays to confirm what applies to your property before plans are drawn.
Quick answer
The east is known for nineteenth- and early twentieth-century bluestone and sandstone villas and cottages, interwar bungalows, some Art Deco homes and pockets of post-war brick housing. Many streets sit in Historic Area or Character Area Overlays, and salt damp, ageing services and movement on reactive clay are frequent issues in the older houses.
Norwood, Kensington and St Peters have some of the densest collections of early villas and cottages in Adelaide, many built from bluestone with brick quoins and timber sash windows. St Peters is known for large late-Victorian homes on wide, tree-lined streets, while Kensington grew from an early village and still has small stone cottages sitting close to the footpath.
Burnside, Rose Park and Toorak Gardens lean towards bungalows from the 1920s and 30s, with deep front porches, brick or rendered walls and terracotta roofs, plus the occasional Art Deco or Tudor-revival house. Much of Magill, Payneham, Campbelltown and Rostrevor was developed after the Second World War, so face-brick homes from the 1950s to 70s are common, many on blocks with room to extend or rebuild.
Age brings predictable problems. Salt damp — rising damp that carries salts into masonry — is common in older Adelaide stone and brick homes, especially where the original damp-proof course has failed or been bridged by paths, garden beds or render. Original wiring, galvanised water pipes and undersized stormwater drains are also worth checking before you commit to a layout.
Site conditions
Every property is different. These are the planning and site conditions worth checking early for building work in this area, and we look at them with you from the first site visit.
In a Historic Area or Character Area Overlay under the Planning and Design Code, demolition and changes visible from the street may need planning consent. Many streets in Norwood, Kensington, St Peters and parts of Burnside are covered, so additions tucked behind the original roofline are often the simpler path. Heritage-listed places may need further approval.
Fretting mortar, flaking paint and a tide mark low on the wall are the classic signs. The right treatment depends on the cause, so ground levels, paths, render and drainage around the walls should be looked at before anything is recommended. Work on heritage-listed places may need approval.
Many eastern suburbs sit on reactive clay that shrinks in summer and swells in winter, which can show up as cracked cornices and sticking doors in older masonry homes. A new extension needs footings designed by an engineer for the site's soil classification, and the junction between old and new walls needs careful detailing.
Towards Rostrevor, Magill and the eastern edge of Burnside, blocks can slope noticeably and some properties may sit in a Hazards (Bushfire) overlay. Those properties may need a Bushfire Attack Level (BAL) assessment, which can influence the materials used for an addition.
Services
Each service page explains what's involved, what affects cost and what to check in South Australia before you start.
Reworked layouts, opened-up living areas and updated character homes, planned around how your household lives now.
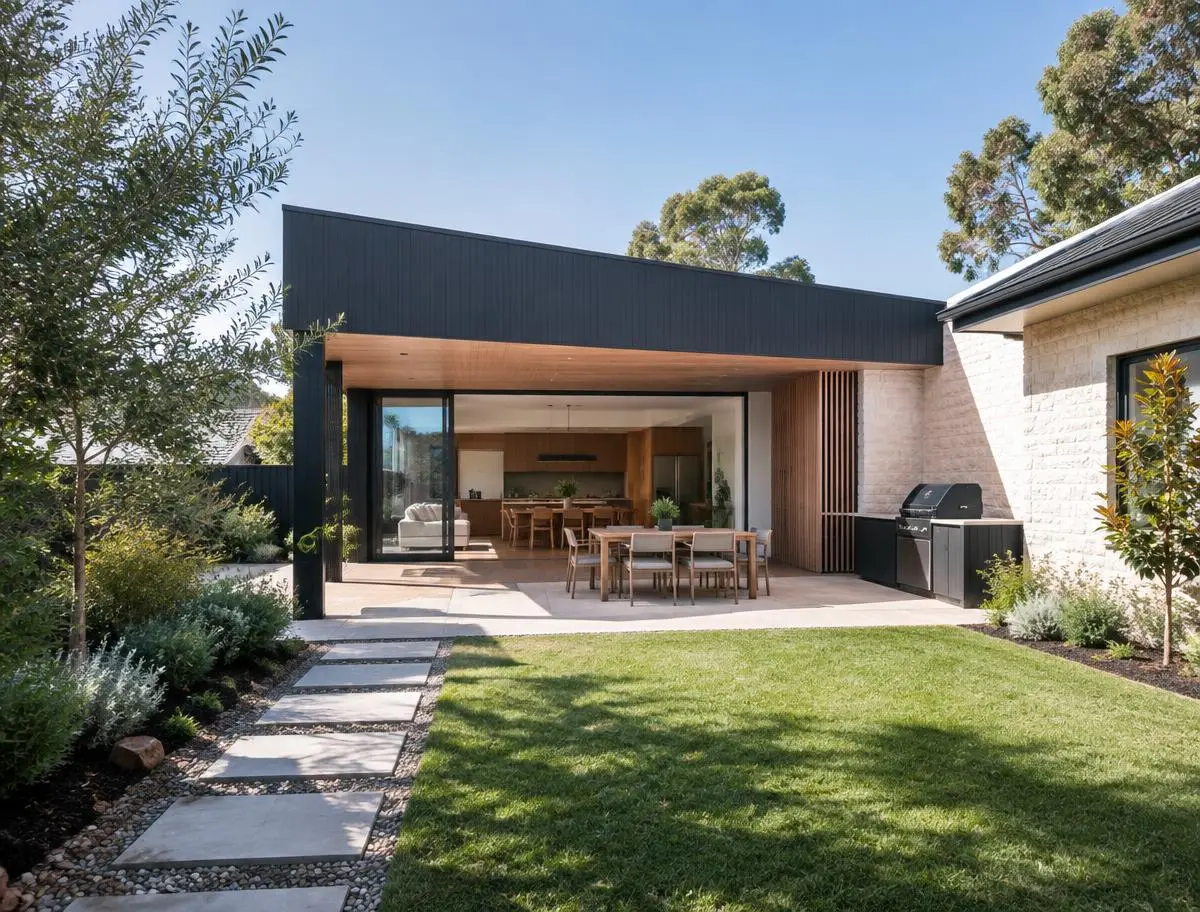
Extra living space, bedrooms and open-plan kitchens added to existing homes, joined carefully to the original house.
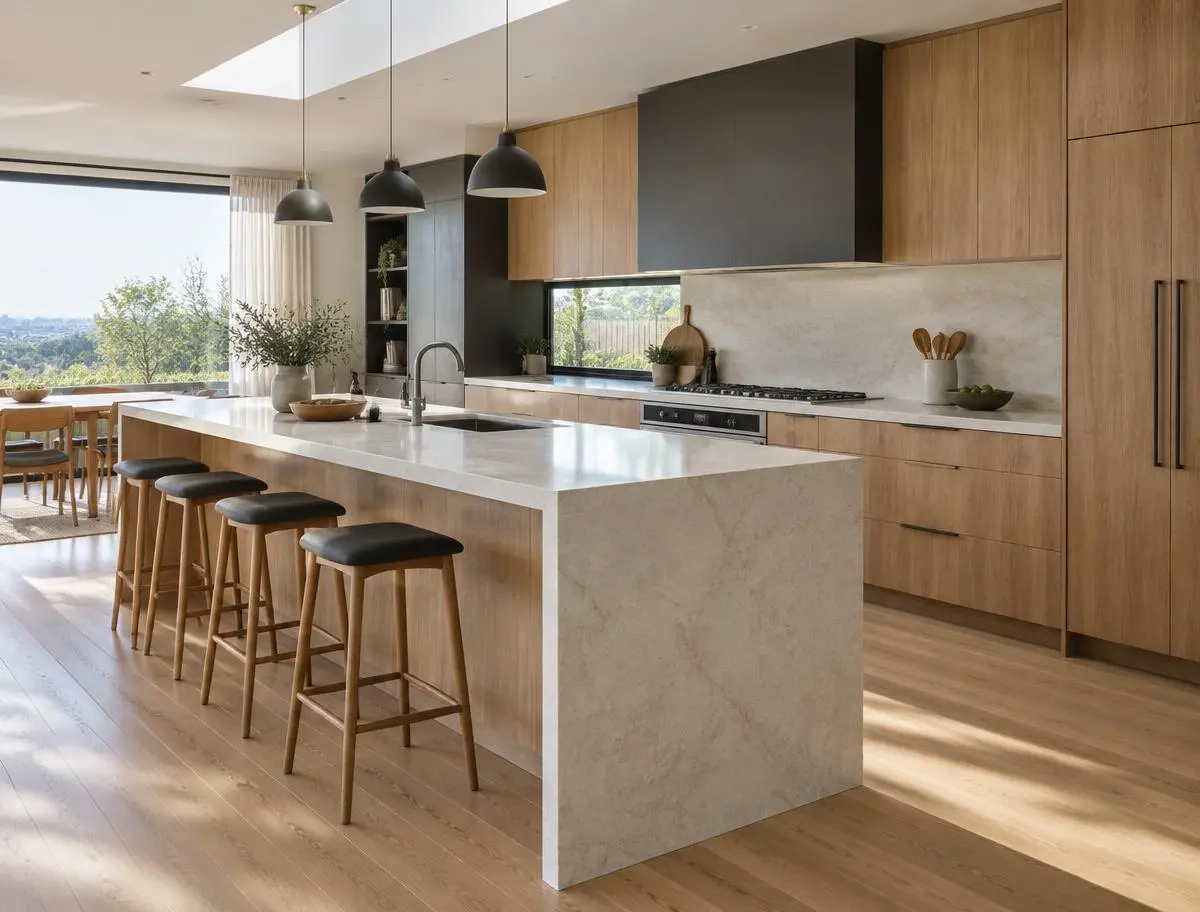
New kitchens, islands and butler's pantries, plus the work around them: walls, lighting, flooring, and plumbing and electrical by licensed trades.
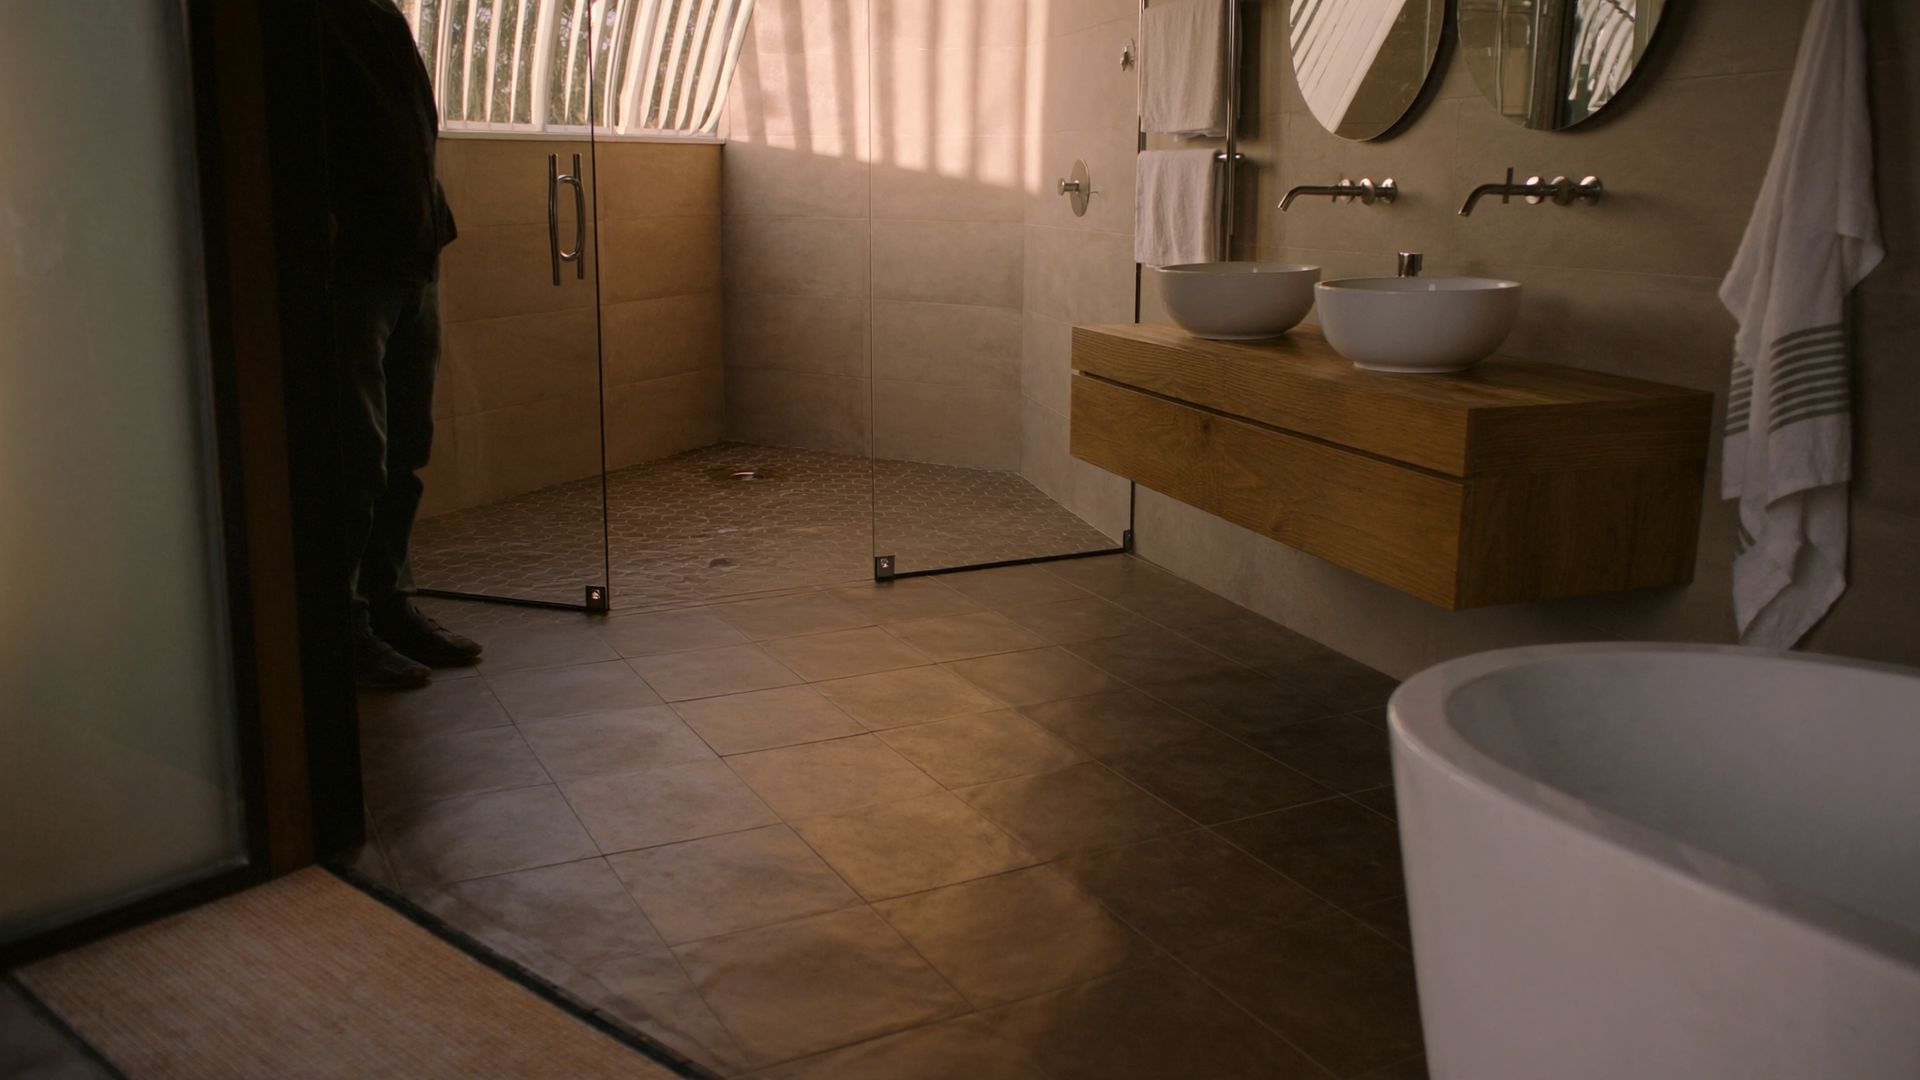
Main bathrooms, ensuites and powder rooms, with waterproofing, licensed trades and finishes coordinated by one builder from strip-out to handover.
FAQs
Can’t see your question? Call Has on 0400 028 777 and talk it through with a director.
Yes. Bright works throughout Adelaide's eastern suburbs, from Norwood, Kensington and St Peters to Burnside, Rose Park, Toorak Gardens, Magill, Payneham, Campbelltown and Rostrevor. We take on character home renovations, rear extensions, kitchens, bathrooms and knockdown-rebuilds.
In many cases, yes. Rear additions that are hard to see from the street are a familiar way to add space to eastern-suburbs villas. Any addition can still need development approval, and within the overlay, demolition and changes visible from the street may need planning consent. Heritage-listed places may need further approval. You can look up the overlays on your property in the SA Property and Planning Atlas (SAPPA) or on PlanSA.
Bright doesn't prepare designs or lodge applications. We build from your approved plans and can talk through buildability and cost factors while the design is still being developed.
Not necessarily, but it should be understood before you start. Salt damp is better dealt with as part of a renovation than hidden behind fresh plaster, because it tends to come back. Once the cause is identified, whether that's a failed damp-proof course, raised garden beds or poor drainage, it can be factored into the scope and the cost conversation.
Planning rules change. Check the current requirements for your property before you start.
Your project starts here
Tell us what you're planning and where. You'll deal directly with a director from the first conversation.