
Extensions
Home extensions in Adelaide that add space without losing character
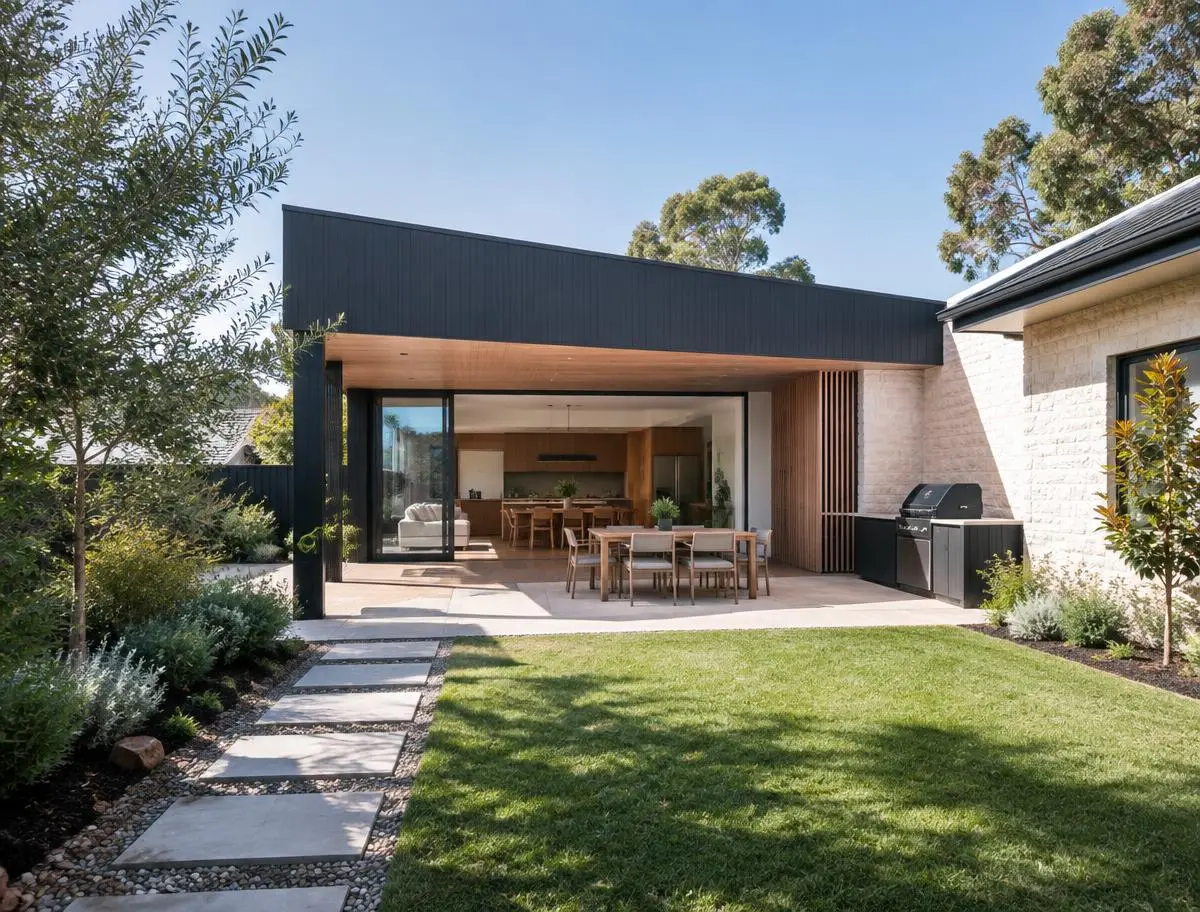
If you love where you live but the house no longer fits, an extension lets you stay. We build home extensions in Adelaide that households can grow into, from rear kitchen and living additions to extra bedrooms and ensuites, across metropolitan Adelaide, the Adelaide Hills and the Fleurieu Peninsula.
- Builder's Licence BLD 45463
- 45 years of building experience
- Insured & warranty-backed
 Design concept
Bright Building & Renovations is a licensed builder (BLD 45463) with more than 45 years of building experience. We build from your designer's plans and coordinate the licensed trades, and you talk directly with a director throughout.
What's included
Every scope is confirmed in your written quote. Depending on your project, it can include:
- Site visit and plan review with a director
- Written quote prepared from your plans and engineering
- Demolition of the rear wall, lean-to or older addition as drawn, once suspect materials have been checked for asbestos
- Footings or slab built to the engineer's design
- Framing, roofing and the structural join to the house
- Cladding, windows and external doors
- Insulation, plasterboard, ceilings and cornices
- Licensed plumbing and electrical trades, coordinated by us
- Kitchen, ensuite or laundry fit-out in the new rooms
- Flooring, joinery, painting and a final walk-through
What kinds of home extensions in Adelaide do we build?
Quick answer
Many house extensions in Adelaide go out the back: a new open-plan kitchen, living and dining area that opens to the garden. We also build side extensions, extra bedrooms with an ensuite, and contemporary rear additions to villas and cottages, all from your approved plans.
The right type depends on your block, the house and which rooms you are short of.
- Rear living and kitchen extensions, often replacing a cramped lean-to
- Side extensions where the block is wide enough, for a bedroom wing or study
- Extra bedrooms with an ensuite, such as a parents' retreat
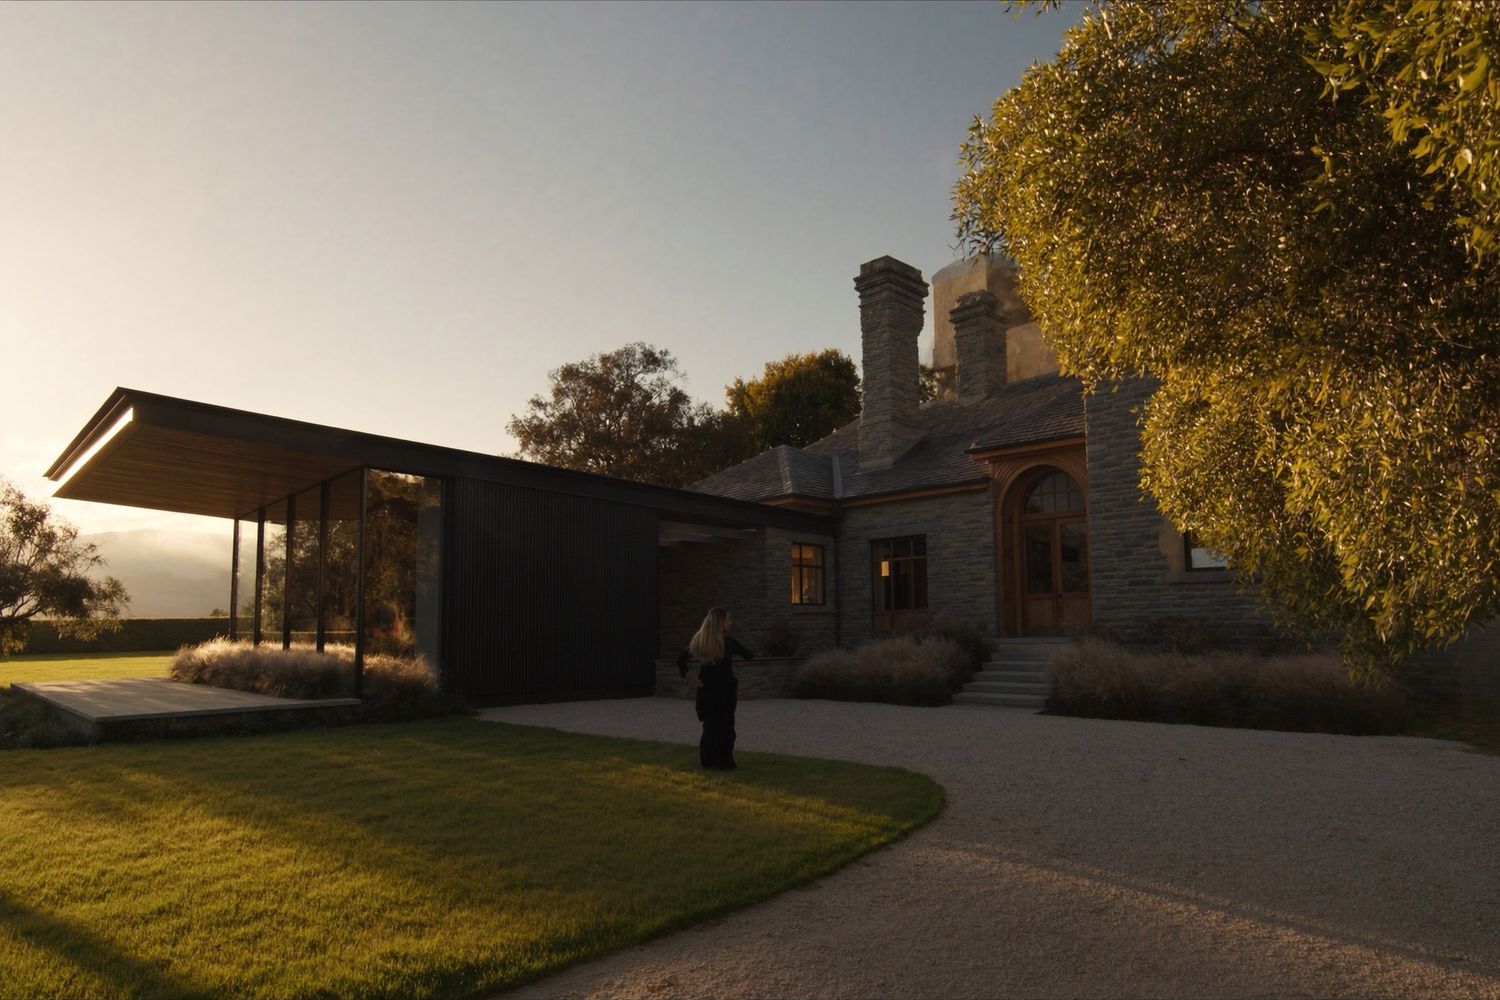
- Contemporary rear additions to villas and cottages that keep the original front rooms intact
What about going up?
An upper storey is sometimes possible, but only if the existing structure and the site allow it. That needs engineering advice and the right planning outcome first. If you are considering it, we can talk it through.
How is an extension joined to the original house?
Quick answer
An extension is usually joined to the house by opening up an external wall and tying in the new structure. Roof lines, ceiling heights, floor levels, drainage and materials all have to meet cleanly, so the new rooms feel part of the house rather than tacked on. Getting it right starts with the plans and is finished on site.
These are the details your plans need to resolve, and we go through them with you before anything is built:
- Roof lines: tying into an old hipped or gabled roof, or keeping the addition lower so the original roof still reads from the street
- Floor levels: villas usually have suspended timber floors, so the new floor is set to match or a step is designed in deliberately
- Materials: matching brick, stone or weatherboards, or a deliberate contrast in metal or timber cladding
- Weatherproofing: flashings and gutters that carry water away from the join, not into it
Character areas and heritage places
In a Historic Area or Character Area Overlay under the Planning and Design Code, demolition and changes visible from the street may need planning consent, and heritage-listed places may need further approval. That is one reason many villa extensions sit behind the original house. Your designer can confirm what applies.
Why do footings matter on Adelaide's clay soils?
Quick answer
Many Adelaide suburbs sit on reactive clay soils that shrink and swell as they dry out and wet up. That movement affects footings and can cause cracking, especially where a new extension meets an older house. Footings for an extension need to be designed by an engineer for your site's soil classification.
Your plans will normally include a soil report and an engineer's footing or slab design, and we build to that design. The join with the original house needs particular attention, because older houses may sit on shallower footings that have moved over the decades, and we build that junction to the engineer's details.
Do home extensions need development approval in South Australia?
Quick answer
Home extensions usually need development approval: planning consent, building consent or both. Which consents you need depends on the work and the zone and overlays that apply to your property. You can check them in the SA Property and Planning Atlas (SAPPA) or on PlanSA, and your designer can confirm the pathway.
We don't design extensions or lodge development applications. We build from plans prepared by your architect, building designer or draftsperson, and if you are at the early stage we can talk through what's typically needed.
What protects you when you build an extension?
Quick answer
Two protections apply to most extensions in South Australia: building indemnity insurance, required for larger approved domestic work, and statutory warranties under the Building Work Contractors Act 1995. You can also check our builder's licence, BLD 45463, on the Consumer and Business Services (CBS) 'Find a licence holder' register.
In South Australia, a licensed builder must take out building indemnity insurance before starting domestic building work that needs development approval and is valued at $20,000 or more (the threshold rose from $12,000 on 10 November 2025). It protects you if the builder dies, disappears or becomes insolvent and can't finish the work or fix defects. Ask for a copy of the certificate of insurance before work starts, and check current requirements with Consumer and Business Services (CBS).
Domestic building work contracts in South Australia carry statutory warranties under section 32 of the Building Work Contractors Act 1995 — that the work will be done with proper workmanship, using good and proper materials, in line with the law, and with reasonable diligence.
Can you keep living at home while the extension is built?
Quick answer
Usually, yes. Most of an extension is built outside the existing walls, so your house stays usable while the footings, framing and roof go up. The disruptive stage is the join, when an external wall is opened up and connected to the new rooms, and we plan that stage with you in advance.
Before we break through, we agree on temporary walls, dust control and any periods when water or power needs to be off. If the join affects your kitchen or only bathroom, plan a backup for that stage.
Should you renovate or extend?
Quick answer
If the house has enough floor area but it's in the wrong places, renovating and reworking the layout is often the simpler answer. If you genuinely need more rooms, or the living areas can't open to the garden without more space, an extension makes sense. Plenty of projects combine the two.
Home additions bring a new roof, footings and usually development approval, but they can be the only way to get a north-facing living area or a second bathroom into an older home. We're happy to talk through both options with you.
How your extension project runs
Initial conversation
Tell us about your house and what you want to add, and send through any plans you already have.
Site visit with a director
We look at the house, the block, access and where the extension will join, and talk through your priorities.
Detailed quote
We price the extension from your plans and engineering and walk you through what's included.
Approvals and contract
Once your development approval is in place, we sign the contract with you, take out building indemnity insurance where it's required and give you a copy of the certificate before work starts.
Construction and the join
Footings, framing and roofing go ahead, usually while you keep living at home. We then break through to the house at the time agreed with you and complete the fit-out.
Handover
We walk through the finished extension with you, attend to final items and hand over your documents.
Site conditions worth planning for
Sites from the Hills to the coast, and Adelaide's older houses, bring a few extra things to plan for.
Bushfire-prone areas in the Hills
Properties in a Hazards (Bushfire) overlay may need a Bushfire Attack Level (BAL) assessment, and new homes and many additions in bushfire-prone areas must be built to the BAL set under AS 3959.
Coastal sites on the Fleurieu
Coastal sites may need higher corrosion protection for metal fixings, ties and framing, and some have higher wind classifications.
Access to the back of the block
Narrow side paths, rear lanes and shared driveways affect how machinery and materials get in. We check access on the first site visit and plan deliveries with neighbours in mind.
Services in an older house
New rooms can mean a switchboard upgrade, new stormwater lines or changes to plumbing connections. We look for these on the site visit so they can be allowed for in the quote.
Asbestos in older homes
If your home was built or renovated before 1990, it is likely to contain asbestos, for example in fibro wall or eave sheeting, older wet-area linings or vinyl floor tiles. Suspect materials in anything being demolished, such as an old lean-to, should be checked first. Where the law requires a licensed removalist, removal must be done by a SafeWork SA–licensed asbestos removalist. Bright doesn't test for or remove asbestos.
What affects the cost of a home extension in Adelaide?
Quick answer
Every extension is priced from its plans and site. The biggest drivers are size and complexity, the footings your soil needs, how the new roof joins the old, the level of finish, and how much of the existing house is reworked. We'll walk you through what's driving the price of your extension.
Two extensions of the same size can be priced very differently. The main factors:
- Size, layout and the number of wet areas
- Soil classification and footing design
- Site slope, access and demolition, including any asbestos removal
- Roof form and how it ties into the existing roof
- Floor level changes between old and new
- Windows and large glazed doors
- Structural changes inside the existing house
- Bushfire (BAL) or coastal requirements
- Service upgrades and your choice of finishes
Every project is quoted on its scope. Tell us what you're planning and we'll talk you through it.
Start your extension quoteDesign ideas
Representative design concepts to help you picture layouts and finishes. They aren't photos of completed Bright projects.
 Design concept
Fig. 01Villa extensions 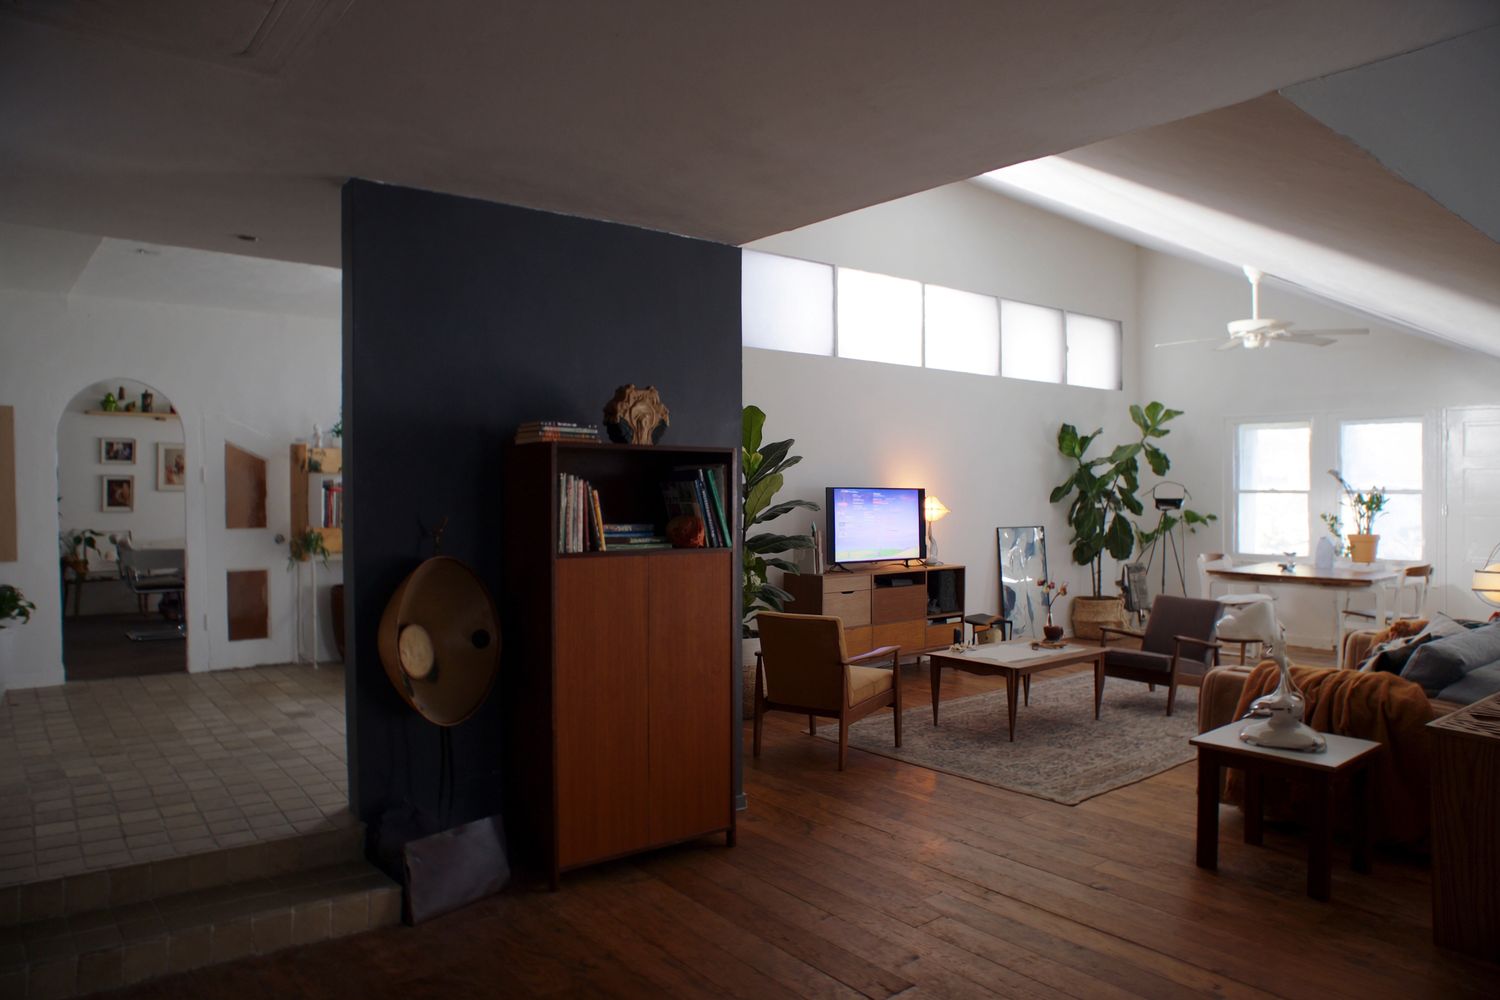 Design concept
Fig. 02Open-plan living
Frequently asked questions
Do I need approval for a home extension in South Australia?
Usually, yes. Which consents you need (planning consent, building consent or both) depends on the work and the zone and overlays that apply to your property. You can check these in the SA Property and Planning Atlas (SAPPA) or on PlanSA. We don't lodge applications, but we can talk through what's typically involved.
Can I stay in the house while the extension is built?
In most cases, yes. The new rooms are built outside the existing walls, so the house keeps working until we connect the two, and we plan that stage with you in advance.
How is an extension matched to an old villa?
Either closely, with similar brick or stone, roof pitch and details, or through a deliberate contemporary contrast in metal or timber that lets the original stand on its own. Your designer sets the approach in the plans; on site, ceiling heights, floor levels and the roof junction are what make it work.
In a Historic Area or Character Area Overlay, changes visible from the street may need planning consent.
What is building indemnity insurance?
It protects you if the builder dies, disappears or becomes insolvent and can't finish the work or fix defects. In South Australia, a licensed builder must take out building indemnity insurance before starting domestic building work that needs development approval and is valued at $20,000 or more (the threshold rose from $12,000 on 10 November 2025).
Ask for a copy of the certificate of insurance before work starts, and check current requirements with Consumer and Business Services (CBS).
Can you build from my architect's plans?
Yes, that's how we work. We build from plans prepared by your architect, building designer or draftsperson, with engineering for your site. We don't offer design or drafting, but we can talk through what a builder typically needs to price an extension.
How long does a home extension take?
It depends on the size and complexity of the extension, the approvals pathway, the footing design, how much of the existing house is reworked, lead times on windows and selections, and the weather during the structural stages. We'll talk through the expected program once we've priced your plans.
Can you add an upper storey instead of building out?
Sometimes. It depends on whether the existing walls and footings can carry the extra load or be strengthened, and on what the planning rules allow for your site, so engineering advice and planning input come first. If you're weighing it up, we can talk it through with you and your designer.
Do you build extensions in the Adelaide Hills and on the Fleurieu?
Yes. We work across metropolitan Adelaide, the Adelaide Hills and the Fleurieu Peninsula through to Victor Harbor, including Goolwa, Port Elliot and McLaren Vale, and we price any bushfire or coastal requirements from your plans.
Keep exploring
Related services
Planning more than one piece of work? These services often go hand in hand with this one.
Home renovations
Reworked layouts, opened-up living areas and updated character homes, planned around how your household lives now.
Kitchen renovations
New kitchens, islands and butler's pantries, plus the work around them: walls, lighting, flooring, and plumbing and electrical by licensed trades.
New homes & knockdown-rebuild
Custom new homes on your block, including knockdown-rebuild projects, built from your designer's plans and managed through to handover.
Where we work
Areas we cover
We work across metropolitan Adelaide, the Adelaide Hills and the Fleurieu Peninsula through to Victor Harbor. Each area page explains the housing, councils and site conditions to plan for.
- Eastern Suburbs
- Unley, Mitcham & Inner South
- Western & Beachside Suburbs
- Northern Suburbs
- Southern Suburbs
- Adelaide Hills
- Victor Harbor & Fleurieu
Before you start
Helpful guides
Guide · 8 min read
Approvals, licences and insurance for renovations in South Australia
When development approval may be needed, how to check a builder's licence, and how building indemnity insurance and statutory warranties work in SA.
Guide · 10 min read
Renovating an Adelaide character home: villas, bungalows and bluestone
Character and historic overlays, salt damp, older materials and how to add modern living without losing what makes the house special.
Your project starts here
Talk to a director about your extension
Send us your plans, or tell us what you're hoping to add, and we'll arrange a time to look at your home. You'll talk directly with a director from the first conversation.