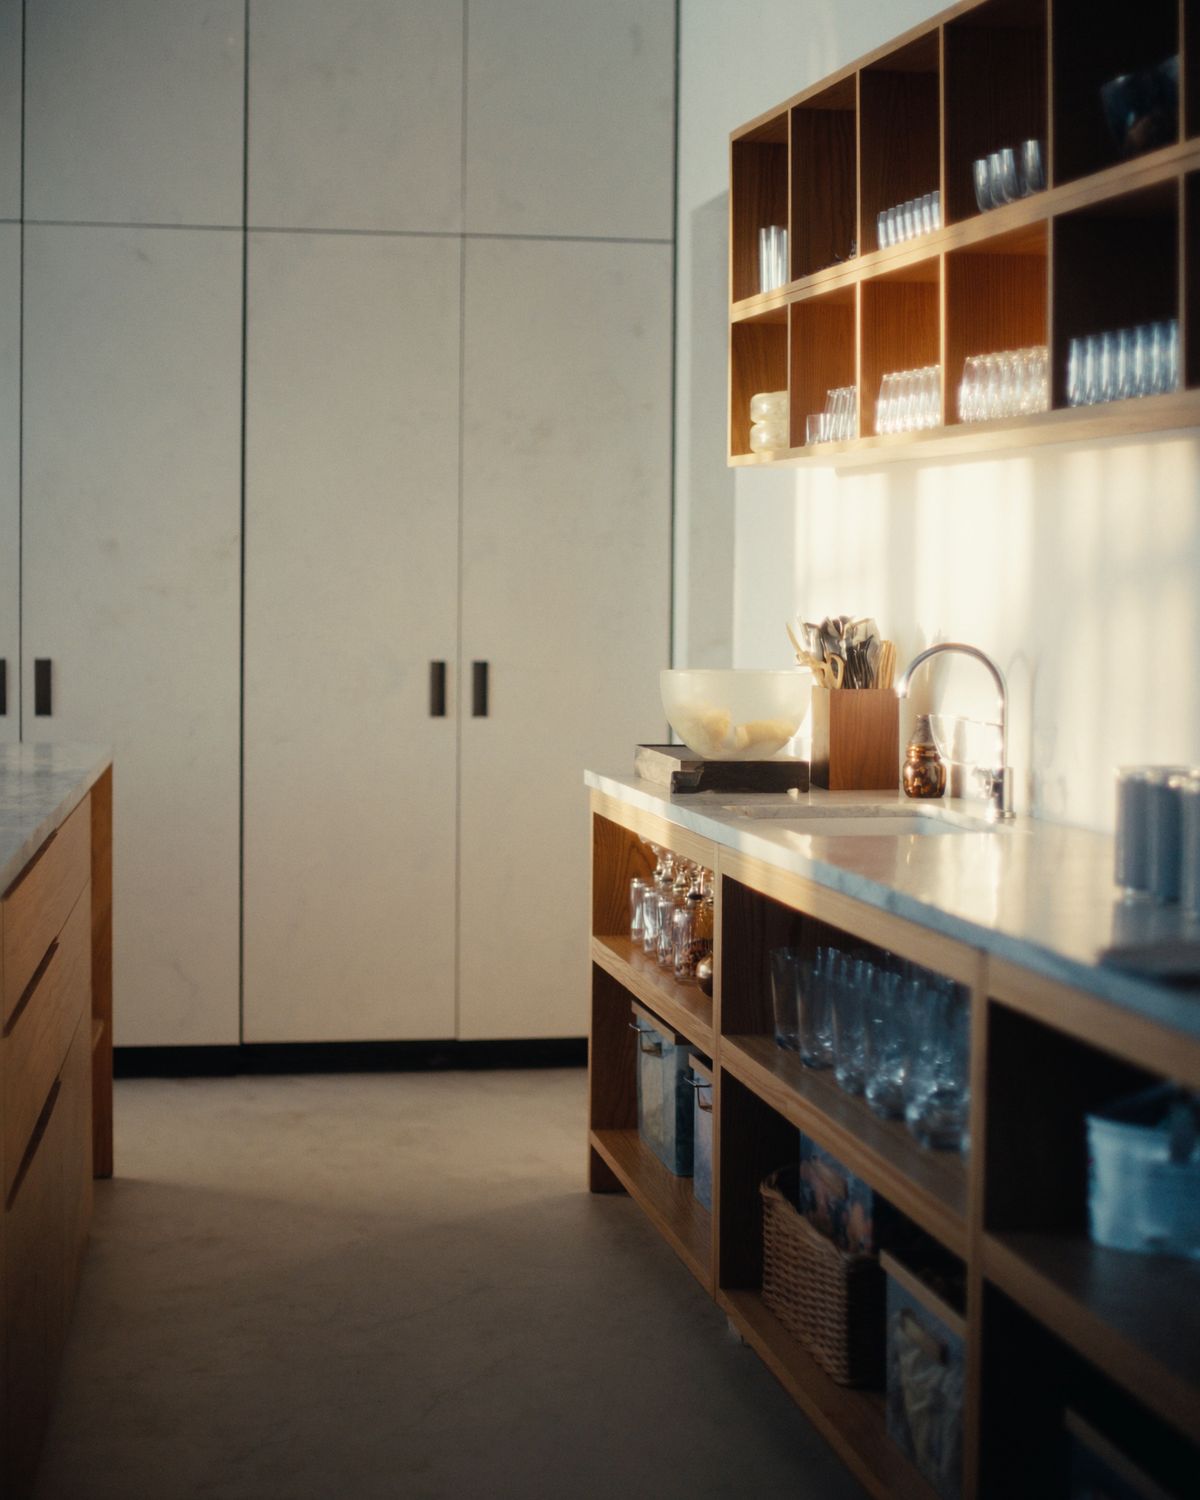
It also explains the engineered stone ban in plain terms, including what it means for a benchtop you already have, and flags where Adelaide's older homes, licensed trades and approvals come into play.
Key takeaways
- Start with a written brief about how you cook, who uses the kitchen and what you store.
- Keeping the sink, cooktop and dishwasher where they are is one of the biggest levers on cost.
- Since 1 July 2024, new engineered stone benchtops can't be supplied or installed. An existing one can stay, but the business removing or modifying it must notify SafeWork SA beforehand and control silica dust.
- Natural stone, porcelain, laminate, timber and stainless steel each trade off look, durability, upkeep and cost.
- Plan rangehood ducting, power and lighting before the cabinetry is finalised.
- Before demolition, check whether walls are load-bearing (removing one generally needs a structural engineer and may need approval) and, if your home was built or renovated before 1990, have suspect materials checked for asbestos.
What should go into your kitchen renovation brief?
Quick answer
A good brief describes how your household actually uses the kitchen: how you cook, who is in the room at busy times, what you store and what frustrates you now. Written down before you meet a designer or builder, it keeps layouts, quotes and selections focused on your priorities.
Capture daily frustrations, such as no landing space beside the oven or a pantry where things vanish, because they are far easier to fix on paper than after cabinetry is ordered. Add must-haves, nice-to-haves, fixed constraints and a budget range. That list becomes the kitchen renovation checklist you test every drawing and quote against.
How you cook and who shares the room
Note whether you cook from scratch or mostly reheat, and whether two cooks, children or an older relative share the space. Each changes the prep bench, walkway and seating you need.
A storage audit
Empty a few cupboards and group what you own by where it is used:
- Crockery, glasses and cutlery near the dishwasher
- Pots, pans and utensils beside the cooktop
- Dry goods in a pantry you can see into
- Small appliances hidden away but still powered
- Bins and recycling between the sink and prep bench
Which kitchen layout suits your space?
Quick answer
The shape of the room usually narrows the choice to a galley, L-shape, U-shape or a layout with an island or peninsula. Within any of these, plan in work zones (prep, cooking, cleaning and storage) with clear walkways and enough bench space either side of the cooktop and sink.
Prep space belongs between the sink and cooktop, and the fridge should sit outside the cook's path. Walkways should let two people pass and appliance doors open fully, with landing space beside the cooktop, oven and fridge.
Galley, L-shaped, U-shaped and island kitchens
A galley suits the narrow rooms in many older Adelaide homes but gets tight with two cooks. An L-shape opens naturally to a meals area; a U-shape gives generous bench space but needs well-planned corners. An island needs a walkway on every side, so a narrow room may suit a peninsula. A sink or cooktop in an island means running services through the floor or ceiling.
Butler's pantries and sculleries
A butler's pantry, or scullery, is a smaller room behind the kitchen with bench space, shelving and often a second sink and dishwasher, keeping mess out of sight of open-plan living areas. It works when the main kitchen keeps enough bench space and the walk between them is short, and a door to the laundry or garage helps with groceries.
Cooking in it needs its own extraction. In a smaller home, a wall of tall cupboards with pocket doors can do a similar job.
What does the engineered stone ban mean for your kitchen?
Quick answer
You can no longer have a new engineered stone benchtop made or installed in Australia. If your kitchen already has one, it can stay. If it has to come out or be altered during the renovation, the business doing that work must notify SafeWork SA first and control the silica dust it creates.
The ban exists because cutting and polishing engineered stone releases crystalline silica dust that has caused serious lung disease, including silicosis, in benchtop workers. Since 1 July 2024, work health and safety laws in South Australia and across Australia have banned the manufacture, supply, processing and installation of engineered stone benchtops, panels and slabs (artificial stone containing 1% or more crystalline silica), and imports have been banned since 1 January 2025.
An existing engineered stone benchtop can stay where it is. If it needs to be removed or modified during a renovation, the business doing that work must notify SafeWork SA beforehand and control silica dust.
Alternatives include natural stone, porcelain and sintered surfaces, laminate, timber and stainless steel. Many of these still contain crystalline silica, so they must be cut and installed with proper dust controls.
What it means in a renovation
A benchtop is fitted to the cabinets beneath it. New doors or a repaint can work around an existing top, but new cabinets usually mean lifting it, which is removal, and drilling a tap hole or enlarging a cut-out is modification. You can't buy new engineered stone to patch an old top.
Tell your builder about the benchtop at the start, and never cut or break it up yourself.
What are the benchtop options after the engineered stone ban?
Quick answer
The main options are natural stone, porcelain and sintered surfaces, laminate, timber and stainless steel. Each balances look, durability, maintenance and cost differently. Choose based on how you cook and clean. Many of these materials still contain crystalline silica, so confirm dust controls with whoever cuts and installs your benchtop.
Mixing materials is often practical, such as timber on an island or stainless steel in the scullery.
- Natural stone: granite is hard-wearing and tolerates heat but benefits from sealing, while marble etches with acids such as lemon juice. Stone is heavy, so cabinets must be designed to carry it.
- Porcelain and sintered surfaces: thin, large slabs that generally resist heat, stains and fading in sunlight, and can continue up the wall as a splashback. Edges can chip, and on some products the pattern sits only on the surface.
- Laminate: usually the most economical, with a wide choice of looks. Hot pans and water at joints can damage it, and an undermount sink generally needs compact laminate.
- Timber: warm, suits character homes and can be sanded back, but needs regular oiling or refinishing, care around the sink and allowance for movement in Adelaide's hot, dry summers.
- Stainless steel: easy to clean, heat-resistant and can include an integrated sink, but scratches, dents and fingerprints can show, depending on the finish.
Splashbacks
Tiles are versatile, though grout near the cooktop needs more cleaning. Glass, porcelain or natural stone slabs give fewer joints, and stainless steel behind a cooktop wears well. Check the cooktop manufacturer's clearances to splashbacks and rangehoods before the design is finalised.
How should you plan appliances, ventilation, power and lighting?
Quick answer
Choose appliances early, because their sizes, connections and ventilation needs shape the cabinetry and services. Plan a rangehood ducted outside where possible, power points where you need them, and layered lighting. Electrical work must be done by a licensed electrician, and gas work by a licensed gas fitter.
Appliances and power
Collect model numbers and installation instructions before cabinetry is finalised. Integrated fridges and dishwashers need exact openings, and a plumbed fridge needs a water line. Induction cooktops usually need their own circuit, and an older switchboard may need upgrading. Put power points where appliances are actually used, including inside the pantry and in the island.
Rangehood ducting
A rangehood ducted outside removes steam, grease and smells far more effectively than a recirculating model. Plan a short, direct duct route through the roof or an external wall at the design stage. Under a second storey, this takes more thought.
Lighting
Layer general ceiling lights, task lighting under wall cupboards and over the island so you aren't working in your own shadow, and softer lighting for evenings.
What building work sits behind a new kitchen?
Quick answer
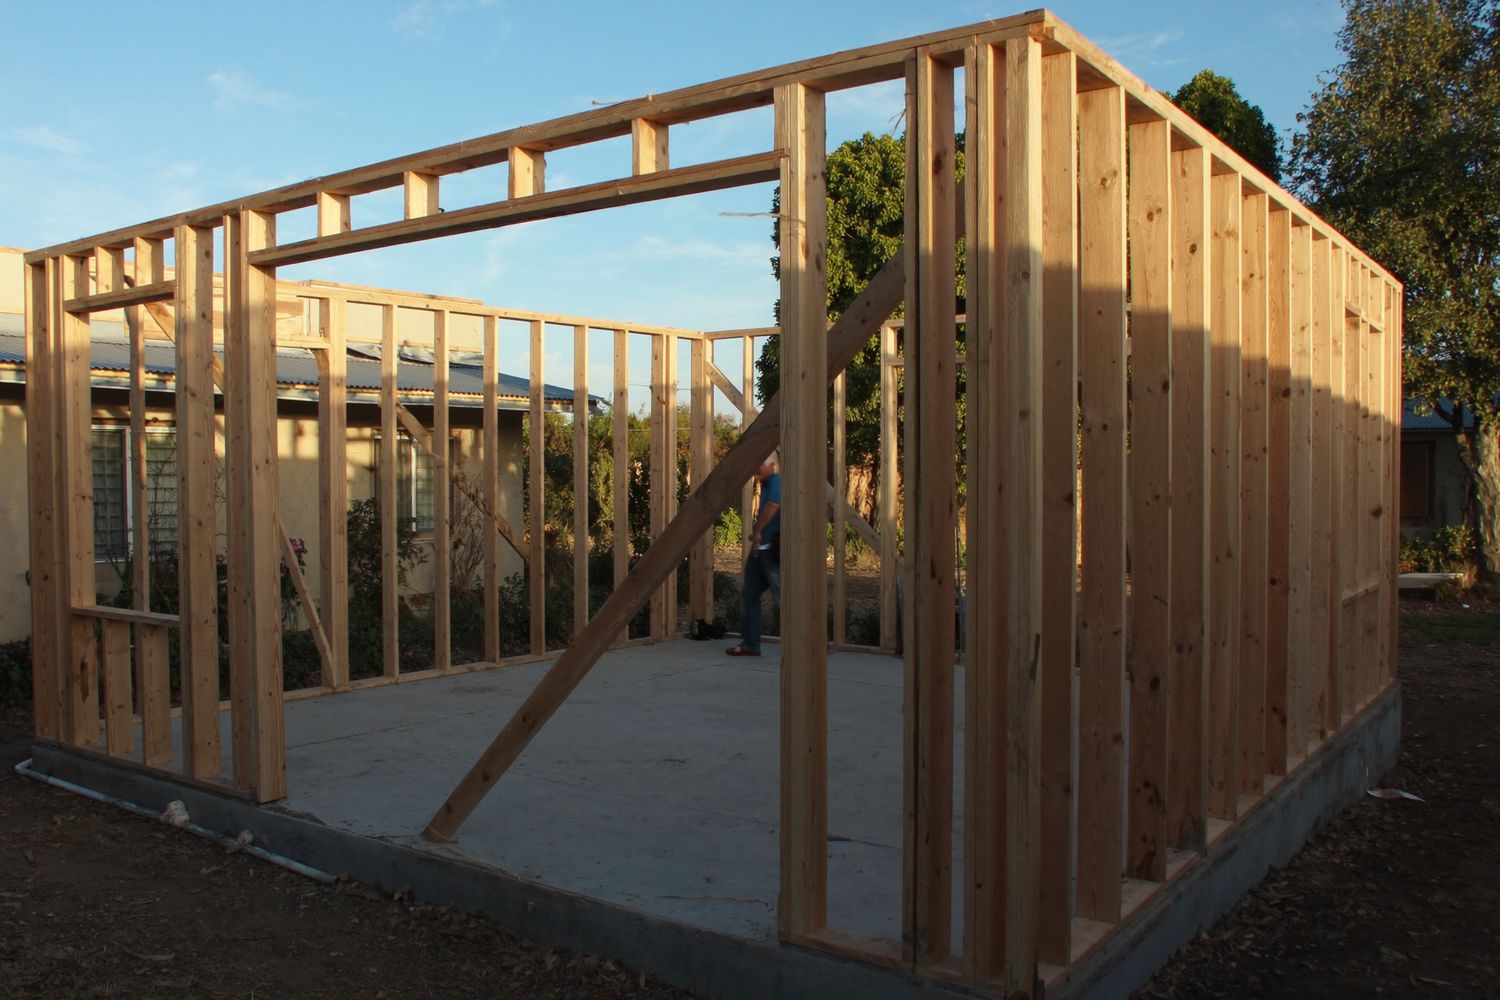
Behind the cabinetry there is usually demolition, services work, plastering and flooring, done in a set order around the new kitchen. Moving walls, windows or services adds work, and removing a load-bearing wall generally needs a structural engineer's design and may need development approval.
Walls, windows and approvals
Removing a wall that carries roof or ceiling loads, or enlarging a window, needs a correctly sized beam or lintel, usually designed by a structural engineer. Internal, non-structural bathroom and kitchen renovations often don't need development approval, but structural changes can — check before you start.
Whether your project needs development approval (planning consent, building consent or both) depends on the work and the zone and overlays that apply to your property. You can check them in the SA Property and Planning Atlas (SAPPA) or on PlanSA.
Plumbing, gas and finishes
Homes on suspended timber floors, like many villas and bungalows, often let pipes be rerouted through the subfloor. On a concrete slab, moving the sink to an island usually means trenching the slab for the waste pipe. Plumbing, gas and electrical work must be done by appropriately licensed trades.
Older walls may need straightening before cabinets go in, and new flooring mustn't trap the dishwasher under the benchtop.
Order of works and living without a kitchen
Most projects run from protection and demolition through structural work, services rough-in and plastering to cabinetry, benchtops, splashback and fit-off. Natural stone, porcelain and sintered benchtops are usually templated once the cabinets are in, so expect a pause before they're fitted.
Set up a temporary kitchen with the fridge, microwave and kettle, use the laundry trough for washing up, and ask which days water, power or gas will be off.
What's different about a kitchen in an older or character home?
Quick answer
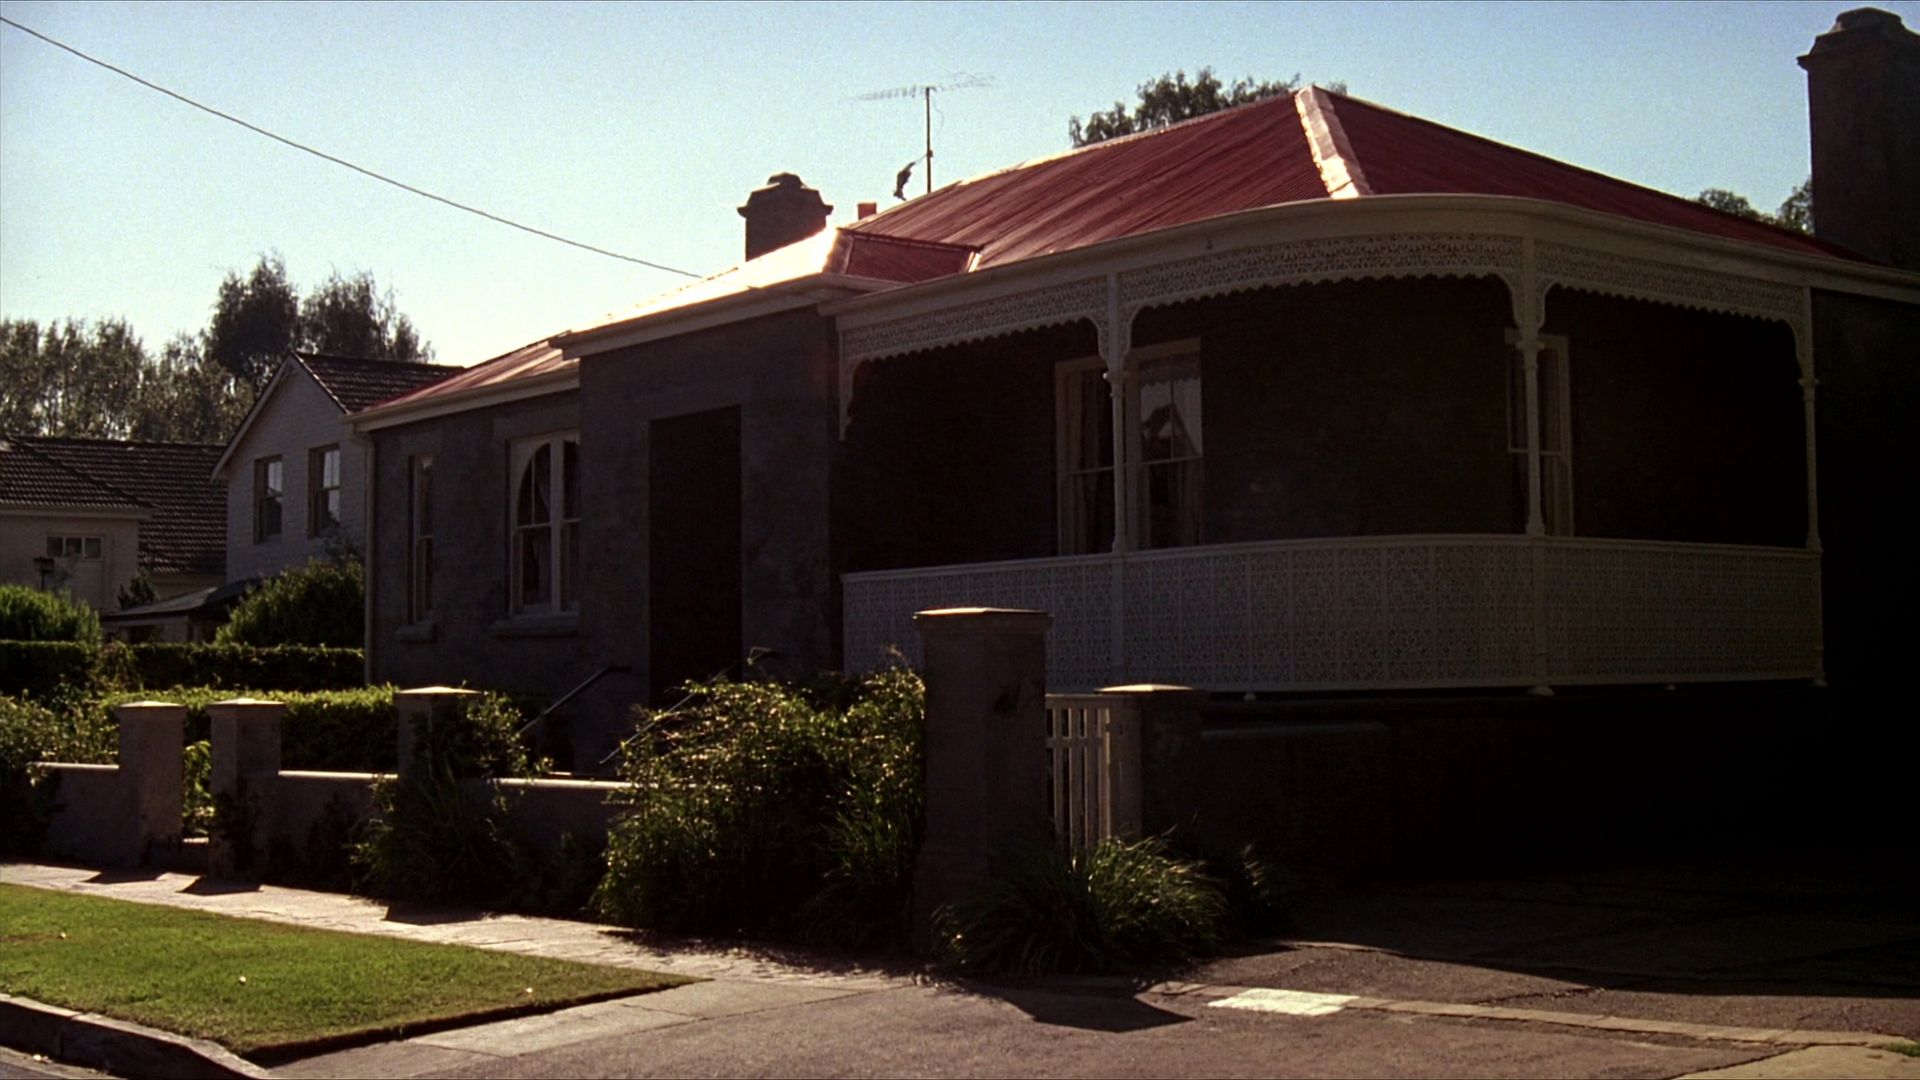
In Adelaide's villas, cottages and bungalows the original kitchen was often a small room or rear lean-to, so renovations commonly relocate or open it up. Expect uneven walls, possible salt damp, materials that may contain asbestos and, in a Historic Area or Character Area Overlay, possible planning consent for changes visible from the street.
High ceilings suit tall cabinetry, and an old chimney alcove can frame a cooktop once the chimney is checked. Rear lean-tos were often built more simply than the main house, so have one assessed before fitting a new kitchen into it.
In a Historic Area or Character Area Overlay under the Planning and Design Code, demolition and changes visible from the street may need planning consent. Heritage-listed places may need further approval.
Salt damp
Salt damp — rising damp that carries salts into masonry — is common in older Adelaide stone and brick homes, especially where the original damp-proof course has failed or been bridged by paths, garden beds or render. The right treatment depends on the cause, and work on heritage-listed places may need approval.
Removing old cabinets often exposes it, so deal with the cause before new plaster and cabinetry go in.
Asbestos in older kitchens
If your home was built or renovated before 1990, it is likely to contain asbestos — for example in fibro wall or eave sheeting, older wet-area linings, vinyl floor tiles and their backing, or some roofing and fencing. Asbestos has been banned in Australia since 31 December 2003. Suspect materials should be checked before any demolition, and where the law requires a licensed removalist (any friable asbestos, or more than 10 m² of non-friable asbestos), removal must be done by a SafeWork SA–licensed asbestos removalist.
In kitchens, have layered vinyl flooring and fibro linings checked early.
What drives the cost of a kitchen renovation in Adelaide?
Quick answer
What you change matters as much as the kitchen's size. Moving plumbing, gas or walls, adding a butler's pantry, choosing premium finishes and uncovering hidden problems in older homes all add cost, so every kitchen is priced on its own scope.
Settled selections make quotes easier to compare and reduce later variations. If you'd like to go through these factors for your kitchen, you can speak directly with one of our directors. The usual cost factors are:
- Moving the sink, dishwasher, cooktop or fridge
- Structural work, beams and new or larger openings
- Cabinetry quantity, finishes, drawers and internal fittings
- Benchtop and splashback material, edges, joins and cut-outs
- Appliances, new circuits, gas work and duct routes
- Flooring, plastering and painting beyond the kitchen
- Existing conditions: access, salt damp, asbestos or an engineered stone top to remove
Who designs and who builds your new kitchen?
Quick answer
Many kitchen renovations involve a kitchen designer or cabinetmaker for the layout and joinery, a benchtop fabricator, and a builder for the building work and licensed trades. Agree early who is responsible for what and who coordinates the program, so nothing falls between contracts.
A kitchen designer turns your brief into drawings and selections, and some cabinetmakers design too. The cabinetmaker builds and installs the joinery, and a specialist fabricator templates and installs the benchtop, controlling dust as it is cut. The builder handles demolition, structural work, plastering and flooring, and coordinates licensed plumbers, gas fitters and electricians.
Before you sign, confirm who measures for the benchtop and who fixes it if one trade's work affects another's.
Checking your builder
You can check any South Australian builder's licence, including ours, on the Consumer and Business Services (CBS) 'Find a licence holder' register.
Bright Building & Renovations doesn't design kitchens. We work as the builder alongside your designer or cabinetmaker across metropolitan Adelaide, the Adelaide Hills and the Fleurieu Peninsula, and you can talk through the building side of your plans directly with a director.
Frequently asked questions
Do I have to remove my engineered stone benchtop?
No. An existing engineered stone benchtop can stay where it is. If it needs to be removed or modified during your renovation, the business doing that work must notify SafeWork SA beforehand and control silica dust.
Can I keep my cabinets and just replace the benchtop?
Often, if the cabinets are sound, level and able to carry the new material, which may mean reinforcing cabinets built for laminate. If the old top is engineered stone, lifting it counts as removal, so the notification and dust-control rules apply.
Do I need council approval for a kitchen renovation?
Not always. Internal, non-structural kitchen work often doesn't need development approval, but structural work, or changes visible from the street in a Historic Area or Character Area Overlay, may. Check your property's zone and overlays in the SA Property and Planning Atlas or on PlanSA before you start.
Should I choose gas or induction for a new kitchen?
It comes down to how you cook. Induction is responsive and easy to clean but needs compatible cookware and usually its own circuit. Gas suits wok cooking and must be installed by a licensed gas fitter.
Sources
Official sources for the rules mentioned in this guide. Requirements change, so check them for the current position.
- Safe Work Australia: engineered stone prohibitionsafeworkaustralia.gov.au (opens in a new tab)
- SafeWork SA: engineered stone and asbestossafework.sa.gov.au (opens in a new tab)
- PlanSA: development approvalplan.sa.gov.au (opens in a new tab)
- SA Property and Planning Atlas (SAPPA)sappa.plan.sa.gov.au (opens in a new tab)
- Consumer and Business Services: Find a licence holdercbs.sa.gov.au (opens in a new tab)