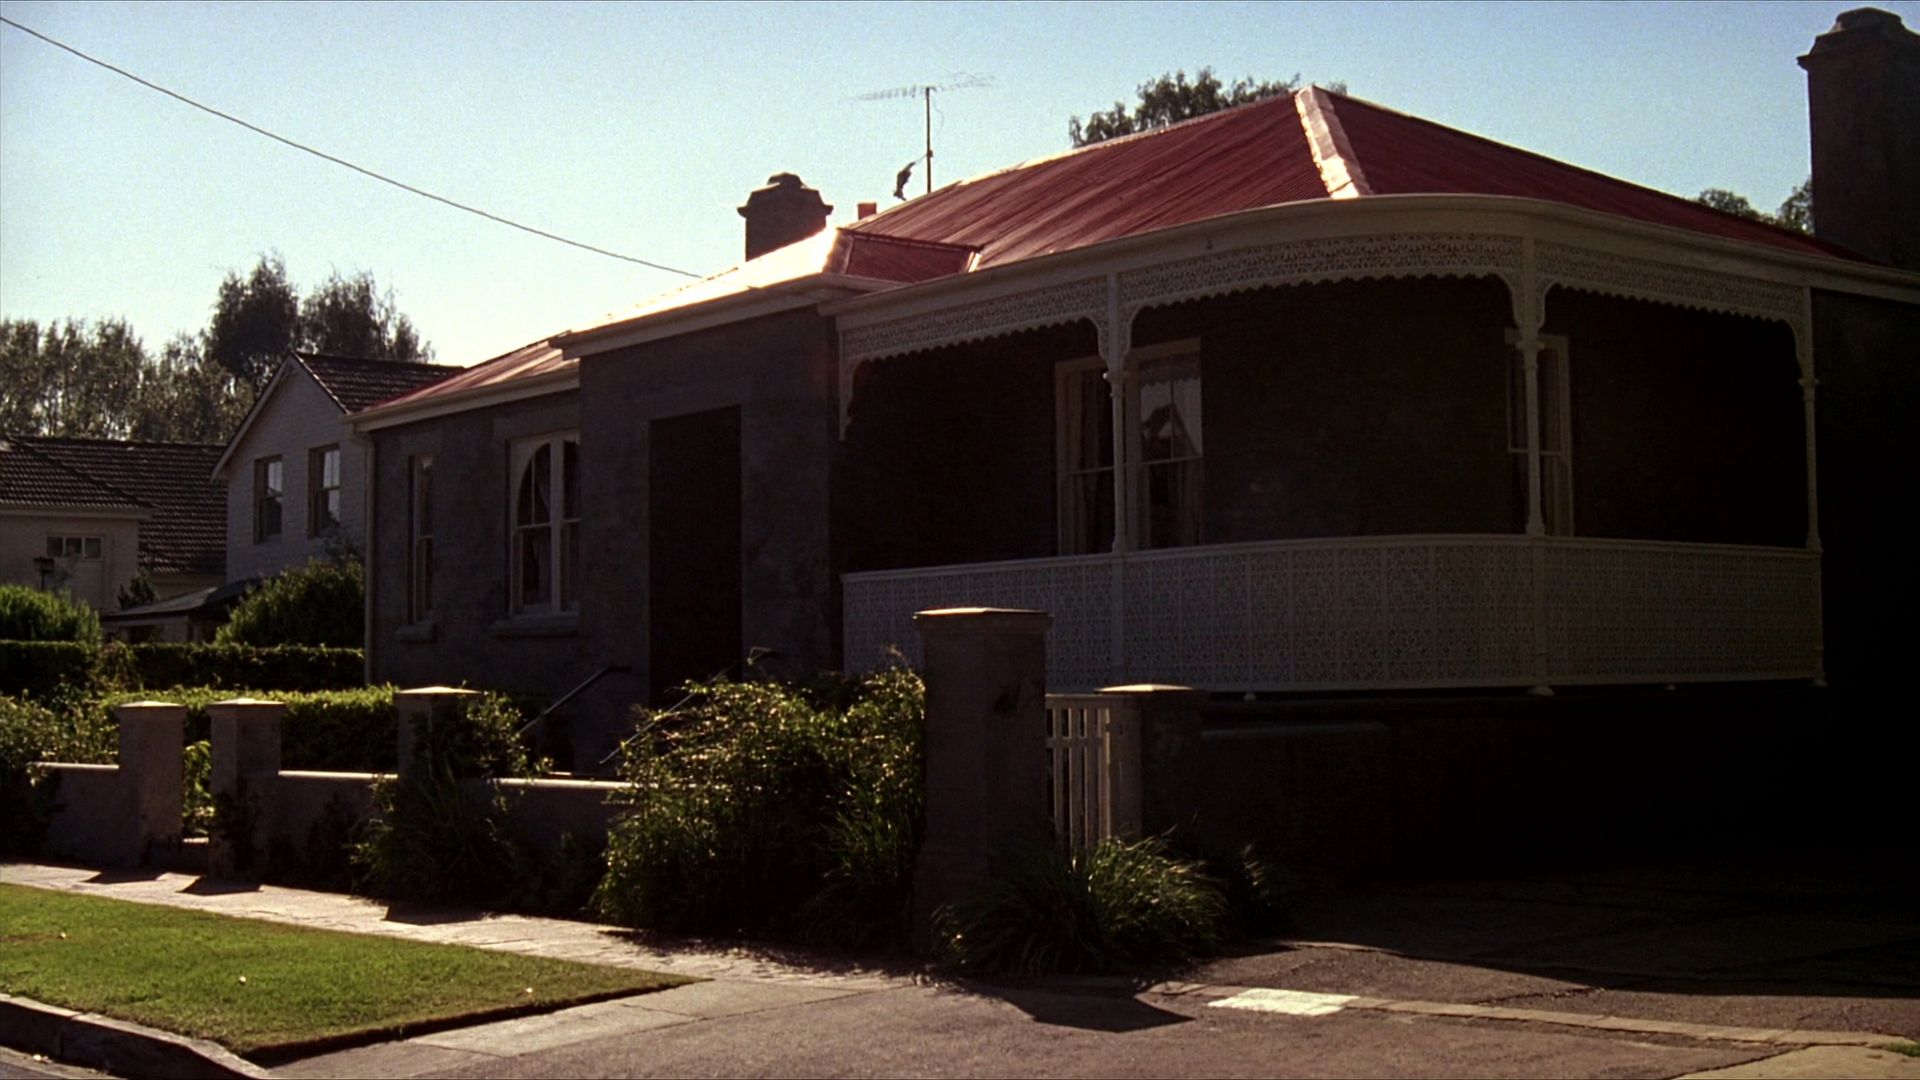
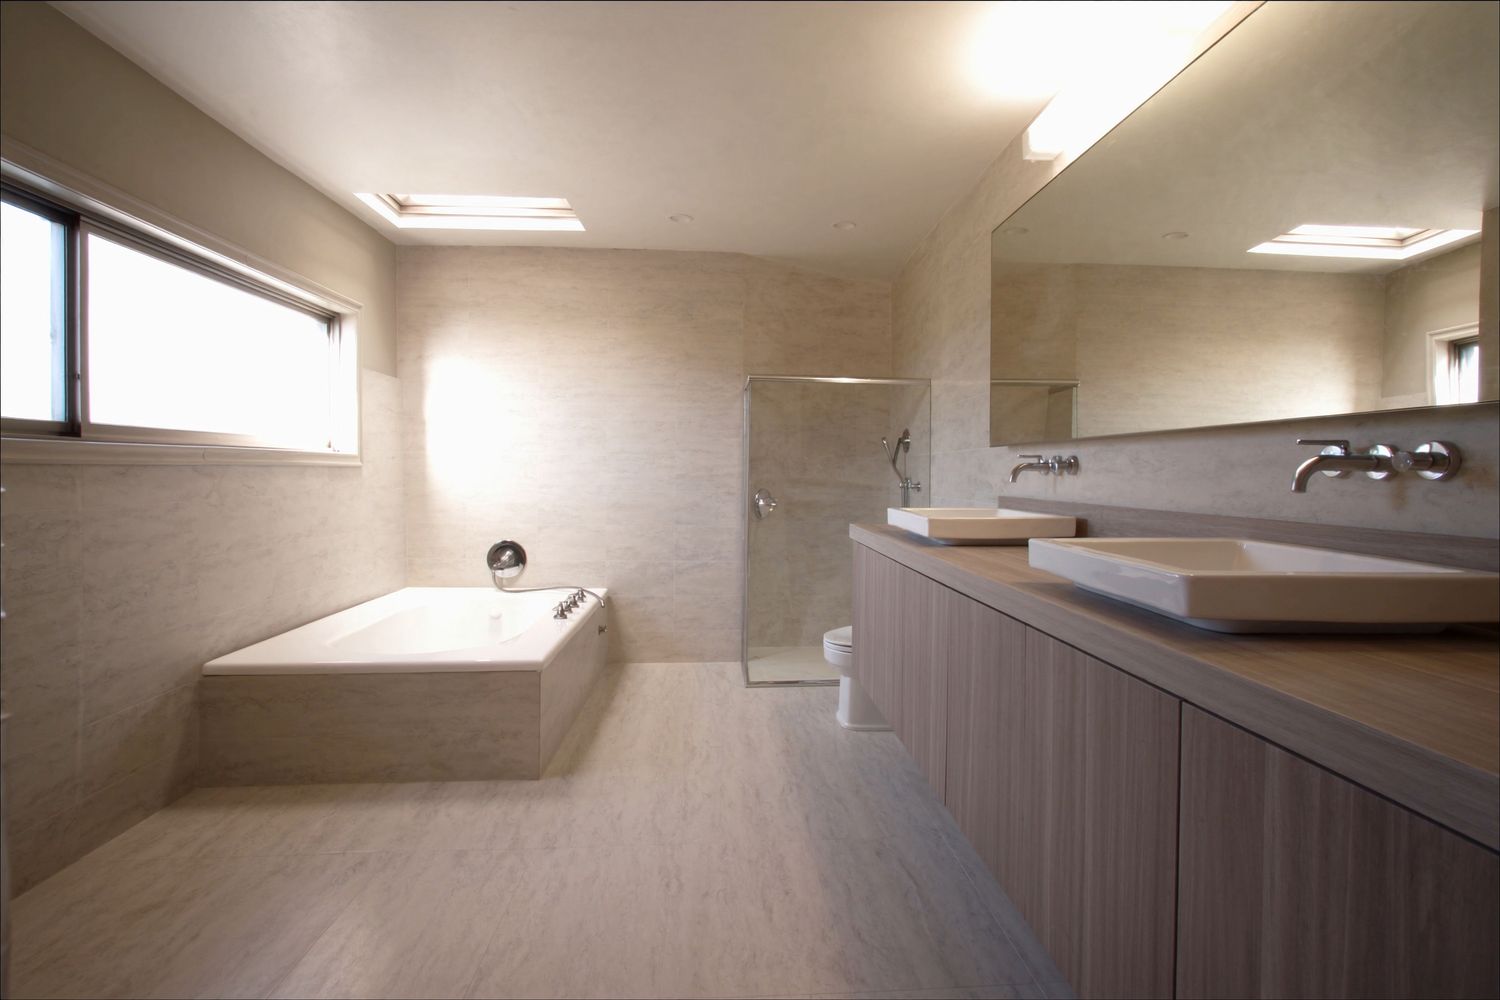
It is written for South Australian housing: stone villas prone to salt damp, mid-century homes whose wet-area linings may contain asbestos, and slab homes where moving a toilet can mean cutting concrete. Knowing those constraints early means a sharper brief and fewer surprises.
Use it as a bathroom renovation checklist and take your answers to any builder you talk to.
Key takeaways
- Write a brief first: who uses the room, what isn't working and how your needs may change in later life.
- Keep fixtures roughly where they are if you can; every plumbing move adds work, especially on a slab.
- Waterproofing must comply with the National Construction Code as it applies in South Australia, so ask how it will be done.
- If your home was built or renovated before 1990, have suspect materials checked for asbestos before demolition.
- Ducted ventilation, good light at the mirror and slip-resistant floor tiles matter as much as looks.
- Check the builder's licence on the CBS register and get the scope in writing.
What should you decide first when planning a bathroom renovation in Adelaide?
Quick answer
Decide what the bathroom needs to do before choosing how it should look. Write down who uses it and when, what frustrates you about the current room, how much storage you need and whether anyone will need easier access in future. That brief keeps selections focused and lets builders price the same scope.
Start with the people. Young children need a bath or handheld shower and tough surfaces; busy mornings may call for a double basin or a toilet separate from the shower; an ensuite for two adults can trade storage for a larger shower.
Then list what isn't working, such as an awkward shower over the bath, winter ceiling mould or poor light at the mirror; each points to a specific fix. For storage, vanity drawers, a mirrored shaving cabinet and a shower niche keep clutter off benches and floors.
Planning for later life
These are much easier to build in while the walls are open than to add later:
- Timber noggins beside the toilet and in the shower for future grab rails.
- A step-free or low-threshold shower, with a handheld shower on a sliding rail.
- Lever tapware and a thermostatic mixer to limit sudden temperature changes.
- A sliding or outward-opening door, so the room can be entered if someone falls against it.
How do you choose the right bathroom layout?
Quick answer
Work with the existing plumbing positions where you can, then decide on the big moves: bath, shower or both, an open walk-in shower or a screened recess, where niches go and whether the toilet stays put. Each change to where water and waste pipes run adds work and cost.
Moving fixtures can transform a room, but each move brings more plumbing, more repair and more time without a bathroom.
Shower, bath or both?
Many families with young children want a bath somewhere in the house, so if this is the only bathroom where one fits, think twice before removing it. A freestanding bath needs clear floor space around it for cleaning and tapware.
Walk-in and step-free showers
A walk-in or step-free (hobless) shower depends on the floor falling correctly to the waste. On a timber floor that usually means adjusting the framing; on a slab it can mean recessing the concrete. A linear drain simplifies the falls, and placing the shower rose away from the open end keeps spray where it belongs.
Niches and moving the toilet
Niches sit most easily in a framed internal wall without pipes, are waterproofed with the shower and should line up with the tile joints. Moving the toilet is easy to underestimate: the waste pipe needs enough fall to drain properly, which can mean cutting a slab or working under a timber floor. In older homes, original clay drains may be worth a camera inspection.
What does good bathroom waterproofing involve?
Quick answer
Waterproofing is the membrane beneath the tiles that keeps water out of the framing, floor and neighbouring rooms. It must comply with the National Construction Code as it applies in South Australia, and you'll never see it again once it's tiled, so ask exactly how it will be done.
Waterproofing in bathrooms, laundries and other wet areas must comply with the National Construction Code (NCC) as it applies in South Australia. Australian Standard AS 3740, Waterproofing of domestic wet areas, is the standard most commonly used to meet those requirements. Plumbing, gas and electrical work must be done by appropriately licensed trades.
Tiles and grout aren't waterproof. The critical details are where surfaces meet: junctions, corners, the shower waste, tapware and niche penetrations, and the doorway. Failed waterproofing leaks out of sight, and fixing it usually means lifting tiles. Before you sign, ask:
- Which membrane system will be used, and will it be applied and cured to the manufacturer's instructions?
- How are the floor falls formed so water drains instead of pooling?
- How is water contained at the shower edge and the doorway?
- Will the membrane be photographed before tiling, and will you receive the photos?
How should a bathroom be ventilated, heated and lit?
Quick answer
Plan ventilation, heating and lighting with the electrician before the walls are lined. An exhaust fan ducted to outside is commonly needed to manage moisture, heating makes the room comfortable through Adelaide's cool, damp winters, and layered lighting helps with everything from shaving to a safe trip at night.
Ceiling mould and a mirror that stays fogged mean moisture isn't clearing. Duct the exhaust fan to outside rather than into the roof space, where moist air can cause condensation and mould, and choose one quiet enough that people leave it running, ideally on a run-on timer.
Heating options include a heated towel rail, electric underfloor heating, a wall heater or a combined heat, fan and light unit. Underfloor heating goes down before tiling and may need its own circuit, so decide early.
For lighting, add light at the mirror so your face isn't in shadow, enough light in the shower and a soft night light, such as a strip under the vanity. Fittings near water must suit wet areas, and your electrician will advise what can go where.
Which tiles, tapware and finishes hold up in a busy bathroom?
Quick answer
Choose finishes for how they behave when wet, cleaned and used daily. Look for slip resistance suited to wet, barefoot floors, tile sizes and grout that suit your floor and falls, tapware with spare parts readily available, and a vanity built to cope with moisture.
Ask the supplier for a floor tile's slip-resistance classification for wet, barefoot areas rather than judging by feel. Matt and textured finishes generally grip better, and smaller tiles on a shower floor add grip and make falls easier to form. Large-format tiles need very flat surfaces and can't bend to follow a fall, so on shower floors they usually pair with a linear drain.
Mid-tone grout hides marks better than white, epoxy grout resists staining, and flexible sealant at corners needs renewing over time.
In-wall mixer bodies go in before lining, so check body and trim compatibility and spare-parts availability. Compare WELS water-efficiency labels, and check your hot water system suits a large rain shower.
Wall-hung vanities make floors easy to clean but need noggins or other solid fixing. Check the carcass board and edges are made for bathrooms, and remember that above-counter basins can splash more and collect grime around their base.
What should you check before work starts in an older Adelaide home?
Quick answer
Before anything is demolished, look into the condition of the existing bathroom and whether the work needs approval. If your home was built or renovated before 1990, suspect materials should be checked for asbestos; stone and brick homes may have salt damp; and structural changes may need development approval.
Many older Adelaide bathrooms were re-tiled over the decades rather than rebuilt, so what sits behind is the main unknown: timber framing may need repair, and old pipes, drains or wiring may need replacing. Allow a contingency in your budget.
Asbestos
If your home was built or renovated before 1990, it is likely to contain asbestos — for example in fibro wall or eave sheeting, older wet-area linings, vinyl floor tiles and their backing, or some roofing and fencing. Asbestos has been banned in Australia since 31 December 2003. Suspect materials should be checked before any demolition, and where the law requires a licensed removalist (any friable asbestos, or more than 10 m² of non-friable asbestos), removal must be done by a SafeWork SA–licensed asbestos removalist.
Salt damp near masonry walls
Salt damp — rising damp that carries salts into masonry — is common in older Adelaide stone and brick homes, especially where the original damp-proof course has failed or been bridged by paths, garden beds or render. The right treatment depends on the cause, and work on heritage-listed places may need approval. Tiling over crumbling render or salt deposits won't fix it, so deal with the cause first.
Does a bathroom renovation need approval?
Whether your project needs development approval (planning consent, building consent or both) depends on the work and the zone and overlays that apply to your property. You can check them in the SA Property and Planning Atlas (SAPPA) or on PlanSA. Internal, non-structural bathroom and kitchen renovations often don't need development approval, but structural changes can — check before you start. In a bathroom, that might mean altering a load-bearing wall to enlarge the room.
What drives the cost of a bathroom renovation?
Quick answer
The amount of change shapes a bathroom's price as much as its size does. Moving plumbing, the condition of what's behind the tiles, the floor construction, the extent of tiling and the fixtures you choose all shift the price, so a detailed brief is what lets you compare quotes fairly.
Every bathroom is different, so these factors tell you more than someone else's price. You can talk them through for your own room directly with one of our directors. The main factors are:
- Moving the toilet, shower or basin, and the floor and wall repair that follows.
- Floor construction: cutting a slab or rebuilding timber framing.
- Hidden conditions such as water damage, rot, termite damage, salt damp or failing drains.
- Asbestos identification, and licensed removal where the law requires it.
- Tiling extent, tile format, feature walls and niches.
- Fixture choices: in-wall cisterns, concealed tapware, freestanding baths, custom vanities and frameless screens.
- Electrical work, underfloor heating and how easily materials can be moved in and out.
How do you choose a builder for a bathroom renovation?
Quick answer
Choose a licensed builder who will put the scope in writing, explain how waterproofing and each trade will be managed, and be clear about insurance and warranties. Check the licence yourself on the CBS register, and ask who coordinates the plumber, electrician, waterproofer and tiler from strip-out to handover.
You can check any South Australian builder's licence, including ours, on the Consumer and Business Services (CBS) 'Find a licence holder' register. Ask what insurance the builder holds and request current certificates.
Domestic building work contracts in South Australia carry statutory warranties under section 32 of the Building Work Contractors Act 1995 — that the work will be done with proper workmanship, using good and proper materials, in line with the law, and with reasonable diligence.
A useful quote describes the finished room: demolition and rubbish removal, any asbestos assessment, the waterproofing system, tiling areas, who supplies each fixture, the shower screen, painting and cleaning, plus allowances for items not yet chosen. Then ask:
- Will I deal with the builder directly?
- Who schedules and supervises each trade?
- Who orders the fixtures and checks they've arrived before strip-out?
- How are variations priced and approved?
What are the bathroom renovation steps, from brief to handover?
Quick answer
Most bathroom renovations follow the same sequence: brief, inspection and quote, selections and ordering, any approvals and asbestos checks, strip-out, structural and rough-in work, linings, waterproofing, tiling, fit-off and handover. Knowing the order helps you make decisions on time and understand why a delay in one trade affects the next.
Once strip-out starts, each stage covers up the one before it, so the order rarely changes:
- Brief and budget: your needs, must-haves and a comfortable budget range.
- Inspection and quote: the room and floor inspected, any suspect materials flagged, and a written scope priced.
- Selections and ordering: everything chosen and ordered before strip-out.
- Approvals and asbestos: any approval needed in place, and suspect materials checked, before demolition.
- Strip-out: protection, then removal of fixtures and linings.
- Repairs and rough-in: framing, noggins, pipes, cabling (including for any underfloor heating) and ducting.
- Linings and floor preparation: wet-area sheeting fixed and floor falls formed.
- Waterproofing: applied and cured to the manufacturer's instructions, ideally photographed before tiling.
- Tiling: tiles, grout and flexible sealant at junctions.
- Fit-off: licensed trades connect fixtures and electrics, then the screen is measured and fitted.
- Handover: painting, cleaning, a walk-through together, and manuals and care instructions.
Living with one bathroom during the work
If yours is a one-bathroom household, plan for the time without it before work starts:
- Ask whether a separate toilet or the laundry trough stays usable, and whether the toilet can be reinstated early.
- Line up alternatives, such as family nearby, a gym, or a hired portable toilet or shower.
- Agree how dust will be kept out of the rest of the house.
Talking it through
To talk through your brief and your existing bathroom, you can speak directly with one of Bright's directors, Has or Darko. We work across metropolitan Adelaide, the Adelaide Hills and the Fleurieu Peninsula through to Victor Harbor.
Frequently asked questions
Can new tiles go over the existing bathroom tiles?
Sometimes, for a cosmetic update, but rarely in a full renovation. It hides waterproofing that then can't be inspected or renewed, raises the floor at the doorway and waste, and relies on the old tiles staying bonded. If there's any sign of leaking, strip back instead.
How can I tell if my current bathroom is leaking?
Look for loose or hollow-sounding tiles, cracked grout or sealant, swelling skirting or door frames outside the room, musty smells and damp beneath timber floors. Leaks don't always show near their source, so have the cause investigated before deciding on repairs.
Can I supply my own tapware and fixtures?
Many builders allow it, but agree in writing who checks compatibility (such as in-wall mixer bodies and trims), who is responsible for damaged or late items, and how warranty claims are handled. Owner-supplied items should be on site and checked before strip-out.
Should I renovate the bathroom and laundry at the same time?
It can make sense when the rooms are side by side or share plumbing, because demolition, plumbing, waterproofing and tiling run as one sequence. The trade-off is losing both rooms at once, which matters in a one-bathroom household, so agree the order of work early.
Sources
Official sources for the rules mentioned in this guide. Requirements change, so check them for the current position.
- National Construction Code (Australian Building Codes Board)ncc.abcb.gov.au (opens in a new tab)
- PlanSA: development approvals in South Australiaplan.sa.gov.au (opens in a new tab)
- SA Property and Planning Atlas (SAPPA)sappa.plan.sa.gov.au (opens in a new tab)
- SafeWork SA: asbestossafework.sa.gov.au (opens in a new tab)
- Consumer and Business Services: Find a licence holdercbs.sa.gov.au (opens in a new tab)
- South Australian Legislation: Building Work Contractors Act 1995legislation.sa.gov.au (opens in a new tab)