
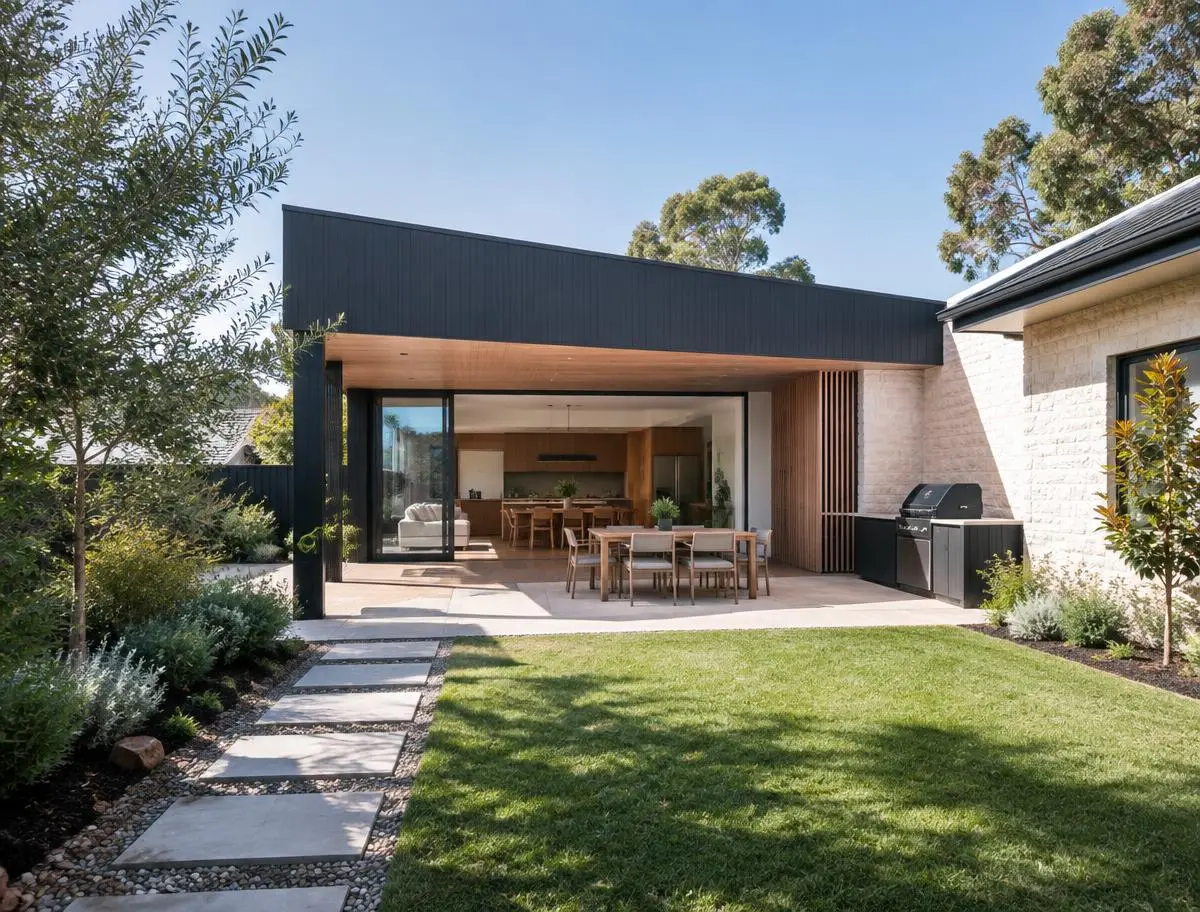
Home extensions
Extra living space, bedrooms and open-plan kitchens added to existing homes, joined carefully to the original house.
Service area
Unley, Mitcham and the inner south combine some of Adelaide's most intact character streets with leafy foothill suburbs. Parkside and Goodwood are full of narrow-fronted cottages and modest villas, Unley, Hyde Park and Malvern have grander villas and bungalows on wider lots, and Kingswood, Torrens Park and upper Mitcham rise towards the hills with larger houses and sloping gardens.
 Design concept
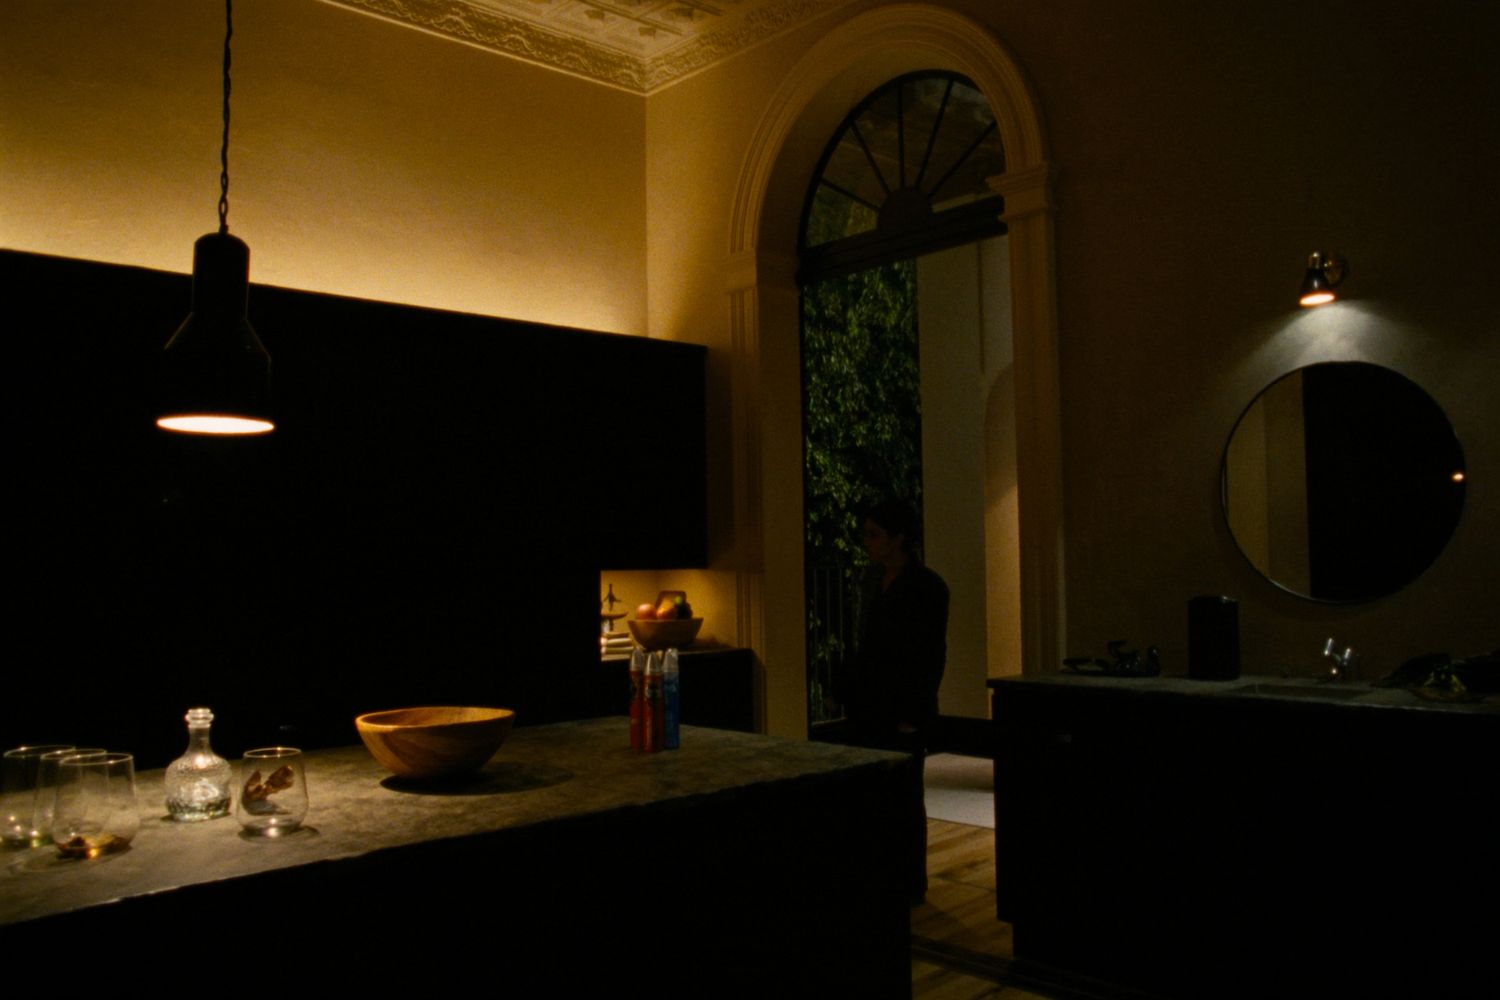
Many renovation briefs here come down to making an old house suit a modern household without spoiling what makes it appealing. That typically means replacing a tired lean-to with a new kitchen, living and dining wing, adding an ensuite or second bathroom, and reworking a cramped laundry. On narrow cottage blocks the real challenge is finding space, because light, side setbacks and the neighbours' walls all shape what can be built.
Bright works across the City of Unley and the City of Mitcham, building renovations and extensions from plans prepared by your architect or building designer. With 45 years of building experience behind us, we know an old villa can hold surprises once floors and ceilings are opened up, so we talk through how they'll be handled before work starts.
Quick answer
Expect stone and brick villas and cottages from the late 1800s and early 1900s, interwar bungalows and Art Deco homes, and larger mid-century houses towards the foothills. Many streets in Unley and parts of Mitcham are covered by character or historic overlays, and older homes here commonly show rising damp and movement from reactive soils.
Parkside, Goodwood and the northern parts of Unley were subdivided early, which is why so many cottages sit on narrow lots with a single side driveway or none at all. Row cottages, semi-detached pairs and symmetrical-fronted villas are typical, often with a sandstone or bluestone facade and plainer brick side walls.
Malvern and Hyde Park are better known for substantial villas and 1920s–30s bungalows with wide frontages, while Kingswood and Torrens Park include roomy interwar and post-war homes on bigger blocks. Mitcham grew from one of the colony's early villages and still has historic stone buildings alongside houses set into steeper ground.
Because so many of these houses are over a century old, hidden issues are common: lath-and-plaster ceilings, timber floors on low stumps, ageing wiring and clay drains, and walls stained by salt-laden moisture. In older masonry that damp often traces back to a damp-proof course that has failed or been bridged, and the right treatment depends on what is actually causing it.
Site conditions
Every property is different. These are the planning and site conditions worth checking early for building work in this area, and we look at them with you from the first site visit.
Under the Planning and Design Code, properties in a Historic Area or Character Area Overlay may need planning consent for demolition or for alterations seen from the street, and heritage-listed places may need further approval. Check your address in the SA Property and Planning Atlas (SAPPA) before a design is finalised, because the overlay shapes what can change at the front.
Cottage lots in Parkside and Goodwood often leave little room at the side, so extensions usually run towards the back garden. Building on or near a boundary, protecting a neighbour's wall and getting materials through a narrow gap all need working out before a start date is set.
Many parts of the inner south sit on clay that moves with the seasons, and diagonal cracks above doorways in older villas can be a sign of that movement. Footings for an extension need to be designed by an engineer for the site's soil classification, and the join to the original house has to allow for the two structures moving differently.
Around Torrens Park and upper Mitcham, steeper blocks can mean cut-and-fill, stepped footings and stormwater that heads straight for the house. Some properties near the hills face may also be in a Hazards (Bushfire) overlay, so it's worth checking whether a Bushfire Attack Level (BAL) assessment applies.
Services
Each service page explains what's involved, what affects cost and what to check in South Australia before you start.
Extra living space, bedrooms and open-plan kitchens added to existing homes, joined carefully to the original house.
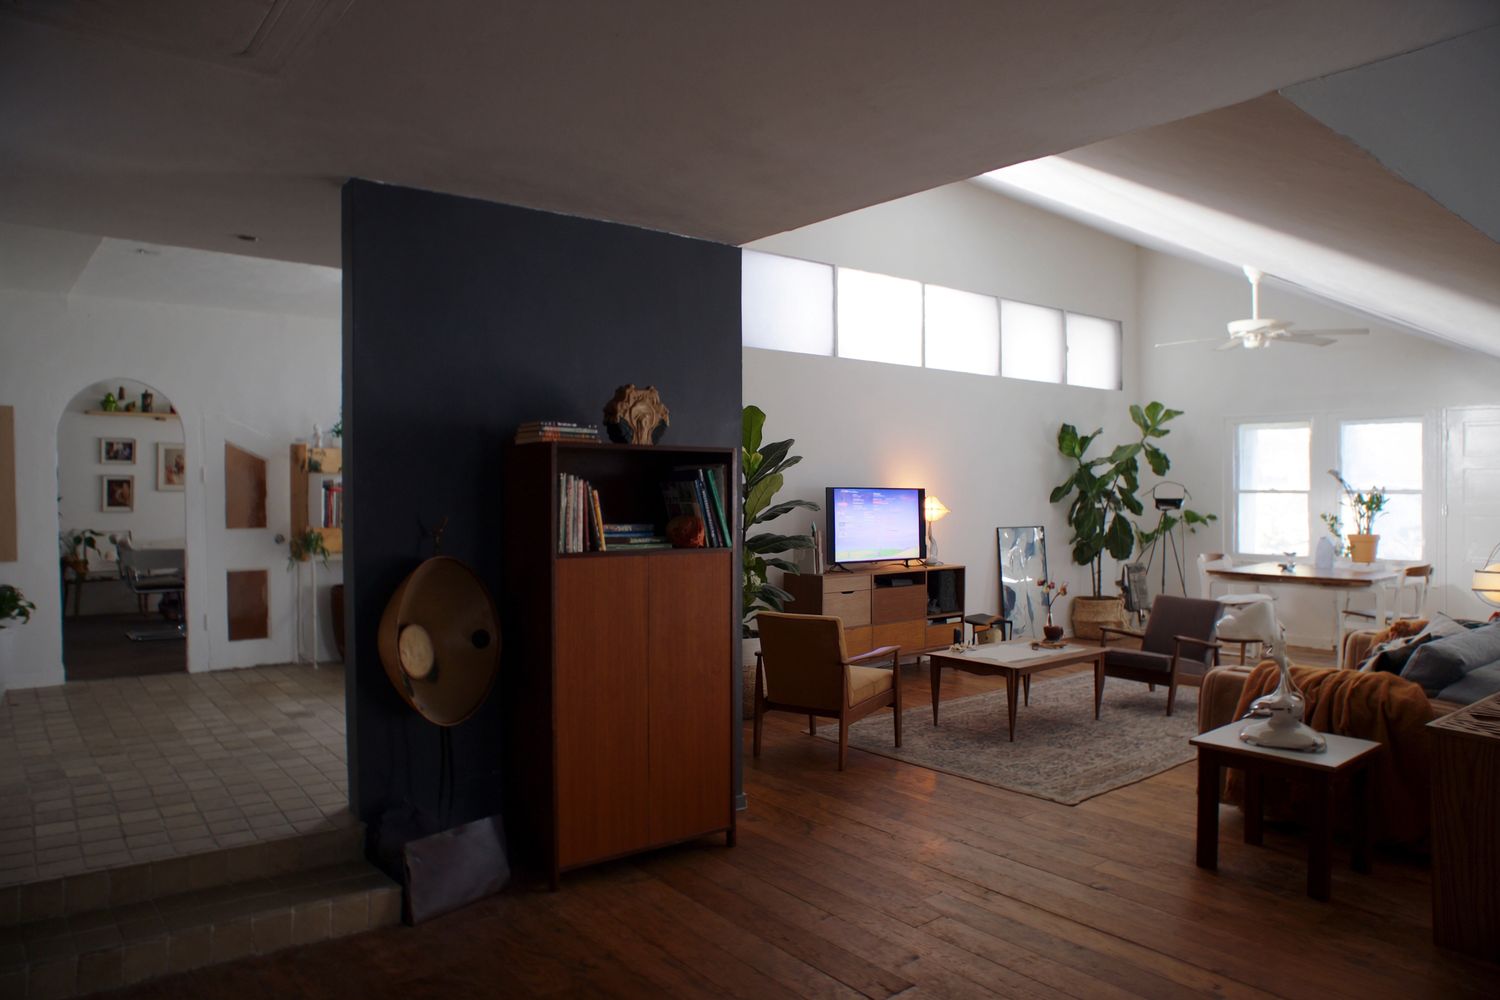
Reworked layouts, opened-up living areas and updated character homes, planned around how your household lives now.
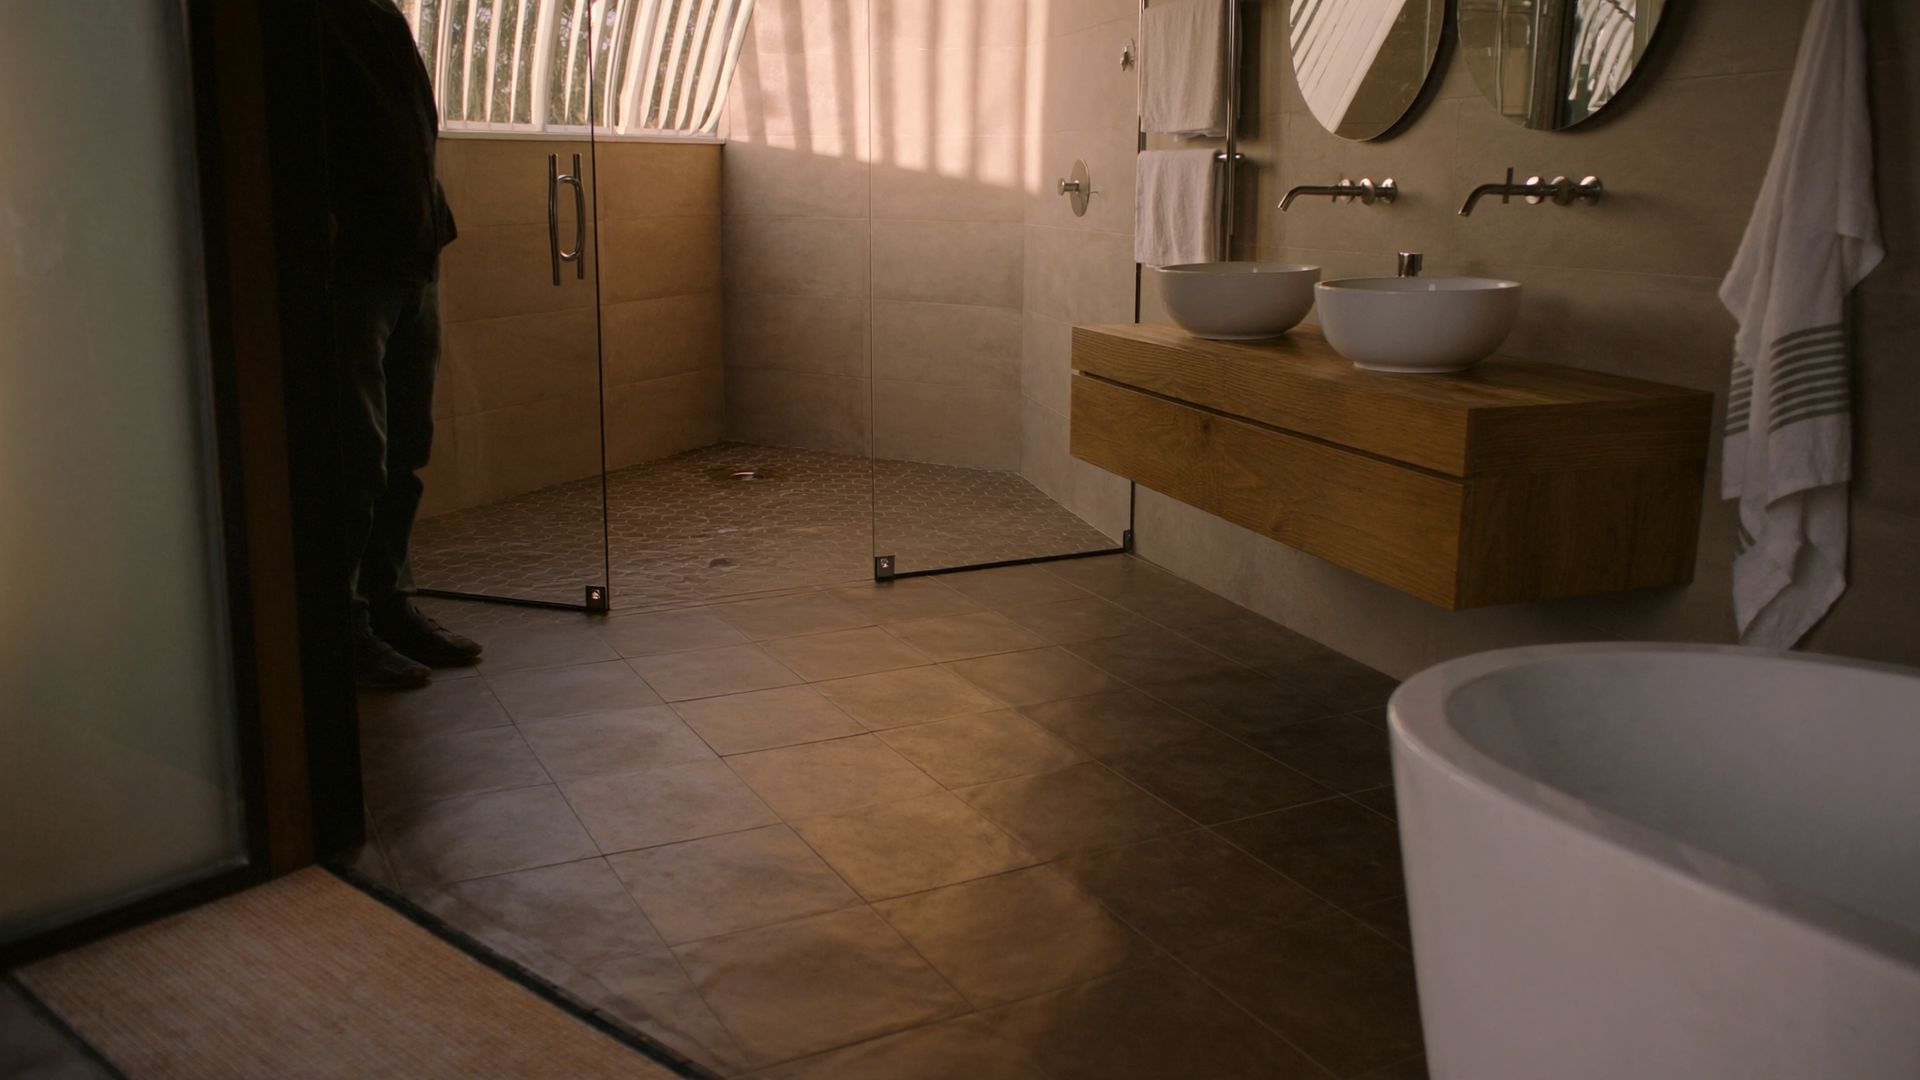
Main bathrooms, ensuites and powder rooms, with waterproofing, licensed trades and finishes coordinated by one builder from strip-out to handover.
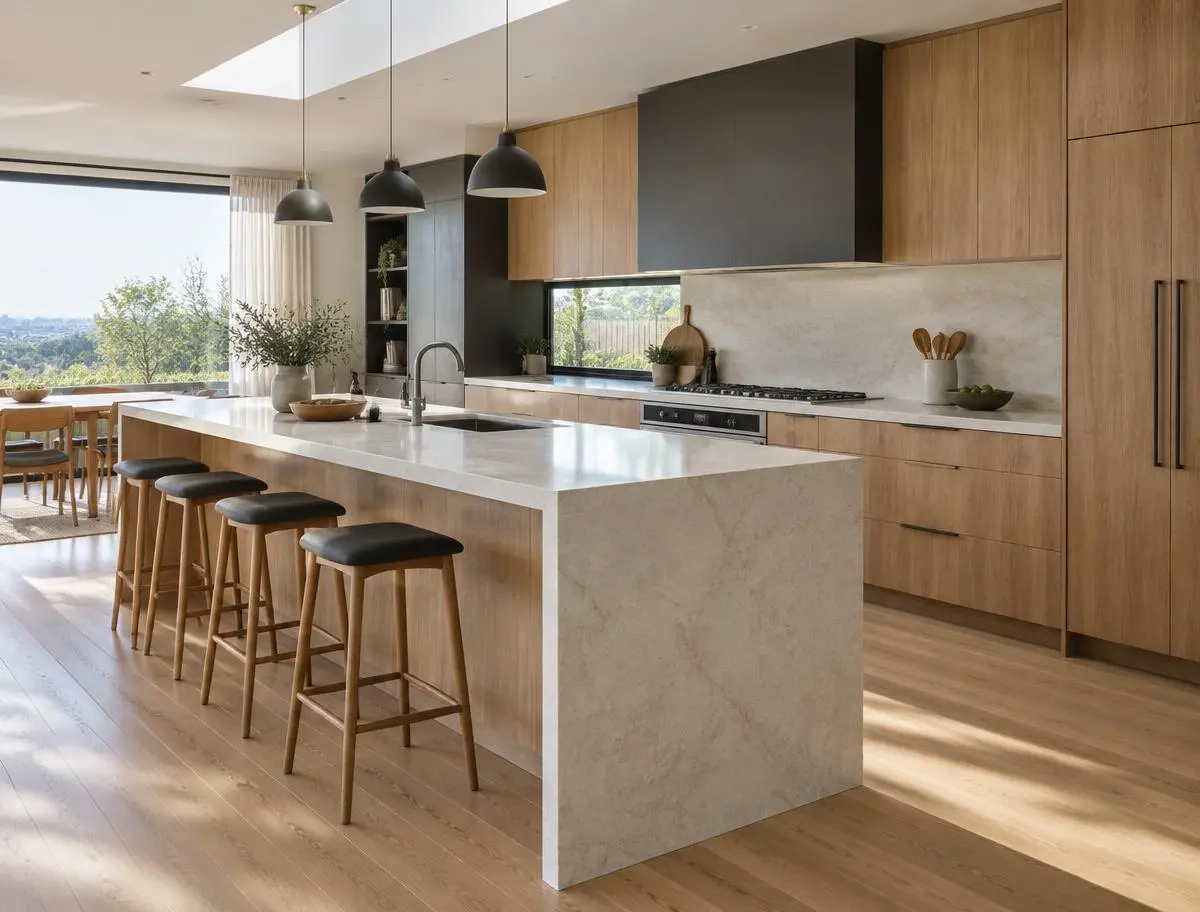
New kitchens, islands and butler's pantries, plus the work around them: walls, lighting, flooring, and plumbing and electrical by licensed trades.
FAQs
Can’t see your question? Call Has on 0400 028 777 and talk it through with a director.
Yes. We build across Unley, Mitcham and the inner south, including Parkside, Goodwood, Malvern, Hyde Park, Kingswood and Torrens Park. We can help with villa extensions, ensuite and bathroom renovations, kitchens and whole-home renovations.
Sometimes, but it depends on the zone and overlays that apply, the condition of the existing walls and footings, and the effect on neighbours. Where a Historic Area or Character Area Overlay applies, additions seen from the street may need planning consent, which is why many owners extend at ground level towards the rear or keep any upper level well back from the frontage. An engineer will need to confirm whether the existing structure can carry extra load.
It often does. Inner-south homes can hide failed damp-proof courses, tired wiring, broken drains and termite or borer damage in floors and roof framing. We allow for investigation early and talk through what we find, and the options, before carrying on.
If the house was built or renovated before 1990, it is likely to contain asbestos, and a fibro-clad rear lean-to is a common example. Suspect materials should be checked before any demolition, and where the law requires a licensed removalist, removal must be done by a SafeWork SA–licensed asbestos removalist.
Planning rules change. Check the current requirements for your property before you start.
Your project starts here
Tell us what you're planning and where. You'll deal directly with a director from the first conversation.