
Design ideas
Design ideas for bathrooms, kitchens and renovations
Design concepts to help you brief your project: layouts, materials and finishes for bathrooms, kitchens, laundries, extensions and new homes. Every image on this page is representative imagery, not a photo of a completed Bright project.
 Design concept
Before you browse
How to use these design concepts
These concepts are here to help you put words to what you want. They show a style or a layout idea, not a finished Bright project.
Save what catches your eye
Note the concepts that feel right and what you like about each one: the layout, a material, the way the light comes in.
Add how you live
A concept shows a look. Your brief should also cover storage, who uses the space and what isn't working in it now.
Bring them to the site visit
We'll talk through how the ideas suit your home, what's buildable and what drives cost. If you need drawings, your designer or draftsperson prepares them and we build to the plans.
Gallery
Browse design concepts
Filter by room or project type, then open any image to see it larger. Use the arrow keys or the buttons to move between images.
Showing 14 design concepts
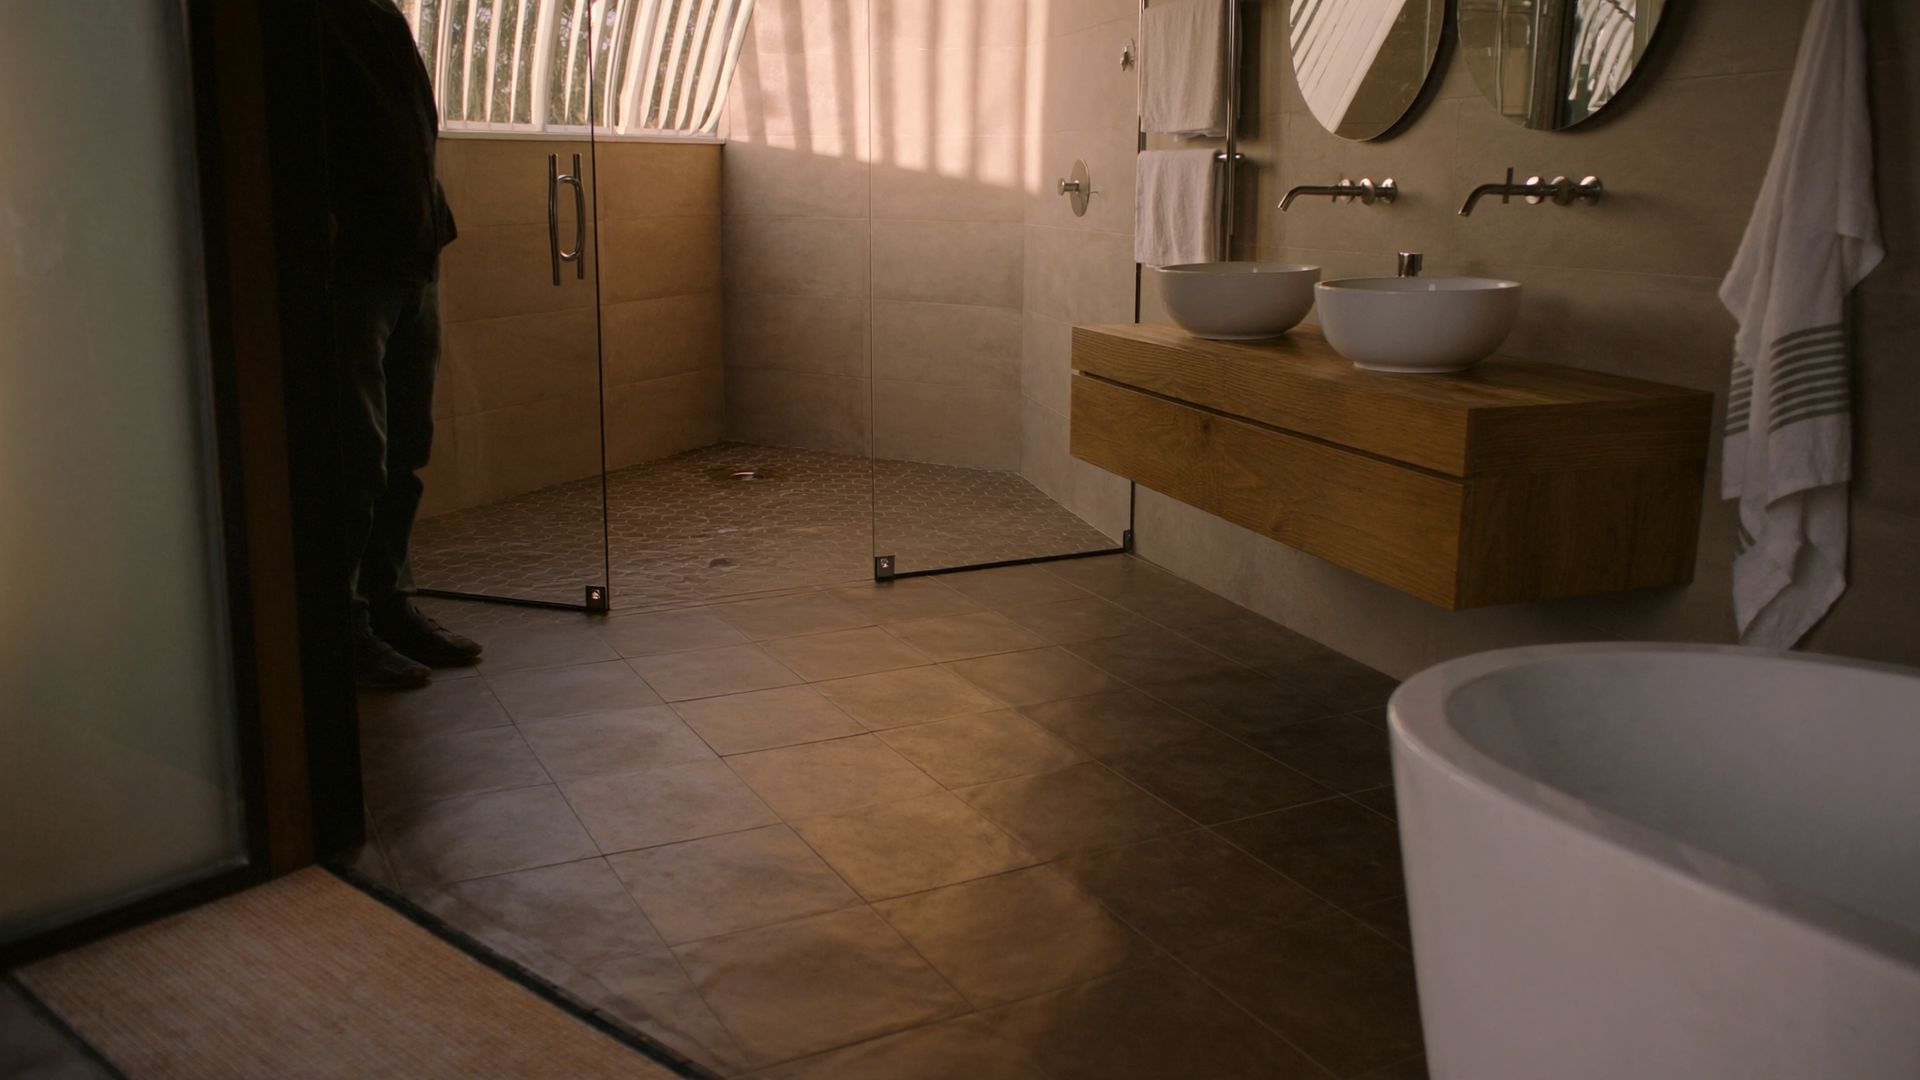
Walk-in shower, floating timber vanity and freestanding bathBathroom Compact ensuite with fluted glass and terrazzo floorBathroom Family bathroom with built-in bath and double vanityBathroom Warm timber kitchen with a stone-look waterfall islandKitchen Butler's pantry with open shelving and a second sinkKitchen Contemporary kitchen in a high-ceilinged character villaKitchen Laundry with full-height storage and a stacked washer and dryerLaundry Bluestone villa with its period detailing intactRenovation Open-plan living with a raked ceiling and skylightsRenovation Dark-clad rear extension opening to the gardenExtension Modern rear addition joined to a character villaExtension Single-storey home in dark cladding and stoneNew home Two-storey facade in render, brick and charcoal claddingNew home Office reception with timber batten feature wallCommercial
Compare
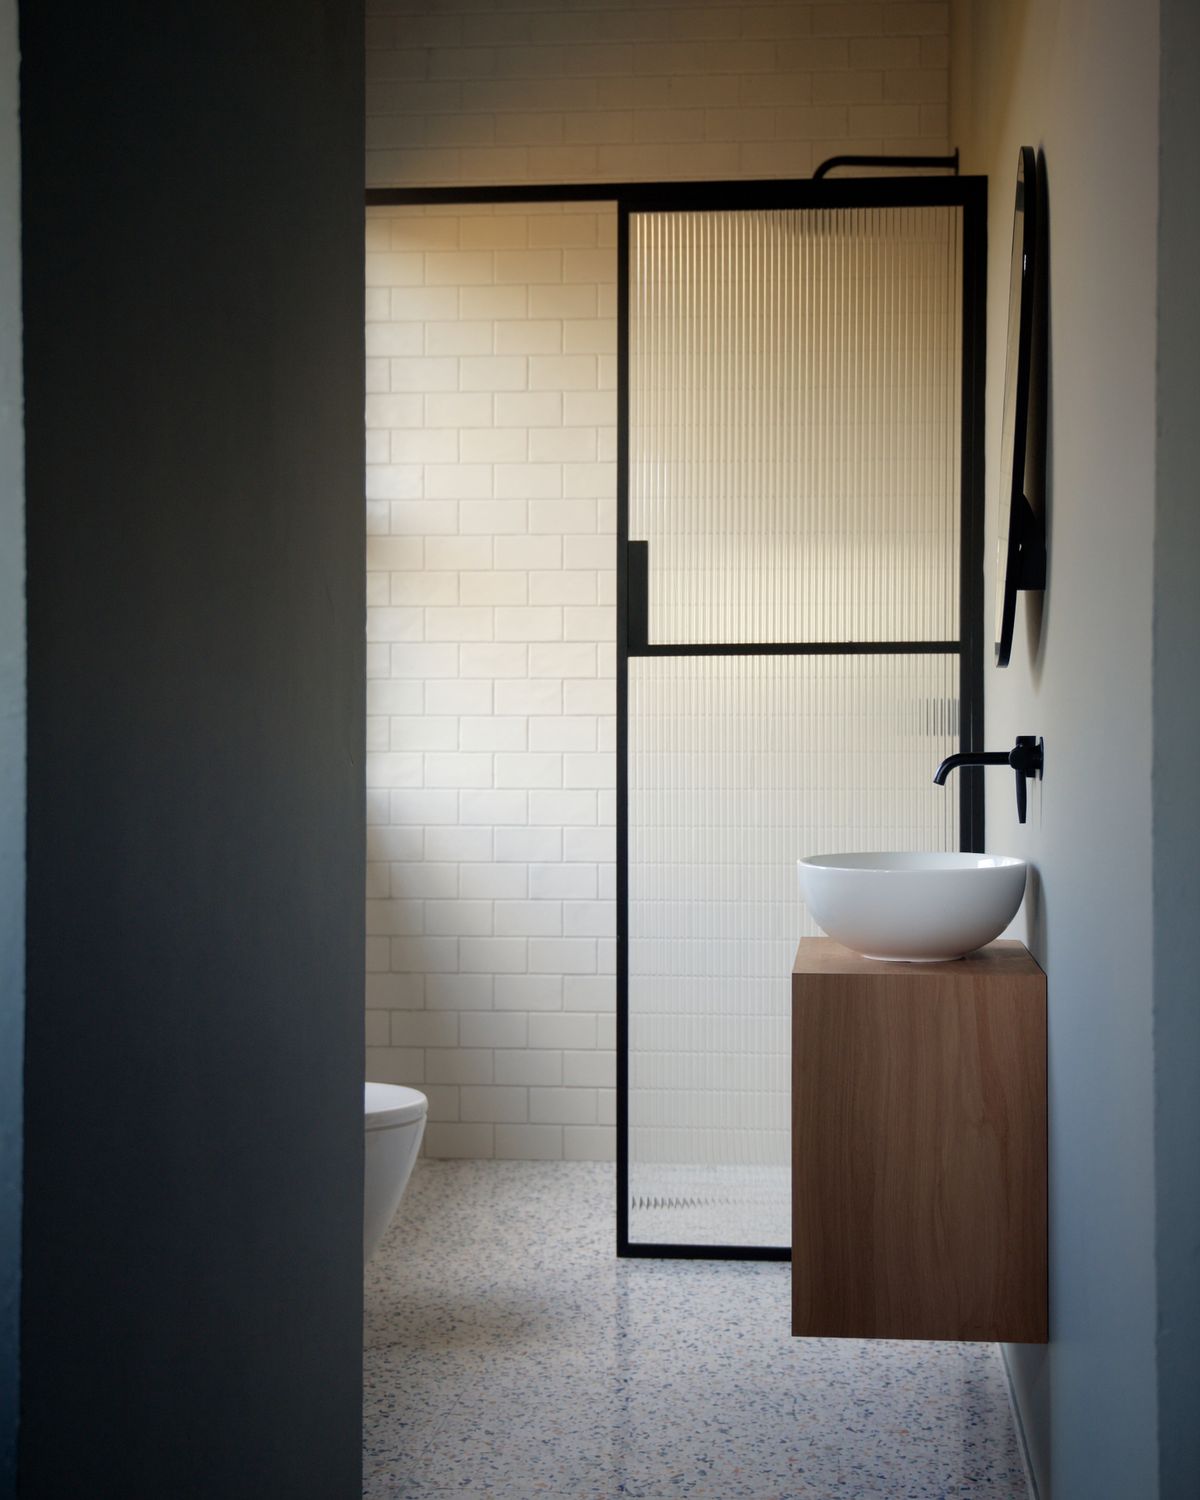
Main bathroom or ensuite?
Slide between two bathroom concepts to compare the feel of a larger main bathroom with a compact ensuite: fixtures, finishes and how the space is used.
 Design conceptDesign concept
Drag across the image, or use the arrow keys, to compare main bathroom and ensuite.
Your project starts here
Seen an idea you'd like to build?
Bring the concepts that caught your eye to a site visit. We'll talk through how they'd work in your home and what affects the cost.