
Kitchens & pantries
Kitchen renovations in Adelaide that work as well as they look
Kitchen renovations in Adelaide are often more than new cabinets. Behind many new kitchens sits building work: walls moved, plumbing and gas relocated, new circuits and lighting, plastering, flooring and painting. As a kitchen renovation builder holding a South Australian builder's licence (BLD 45463), Bright manages that work and the licensed trades who do it.
- Builder's Licence BLD 45463
- 45 years of building experience
- Insured & warranty-backed
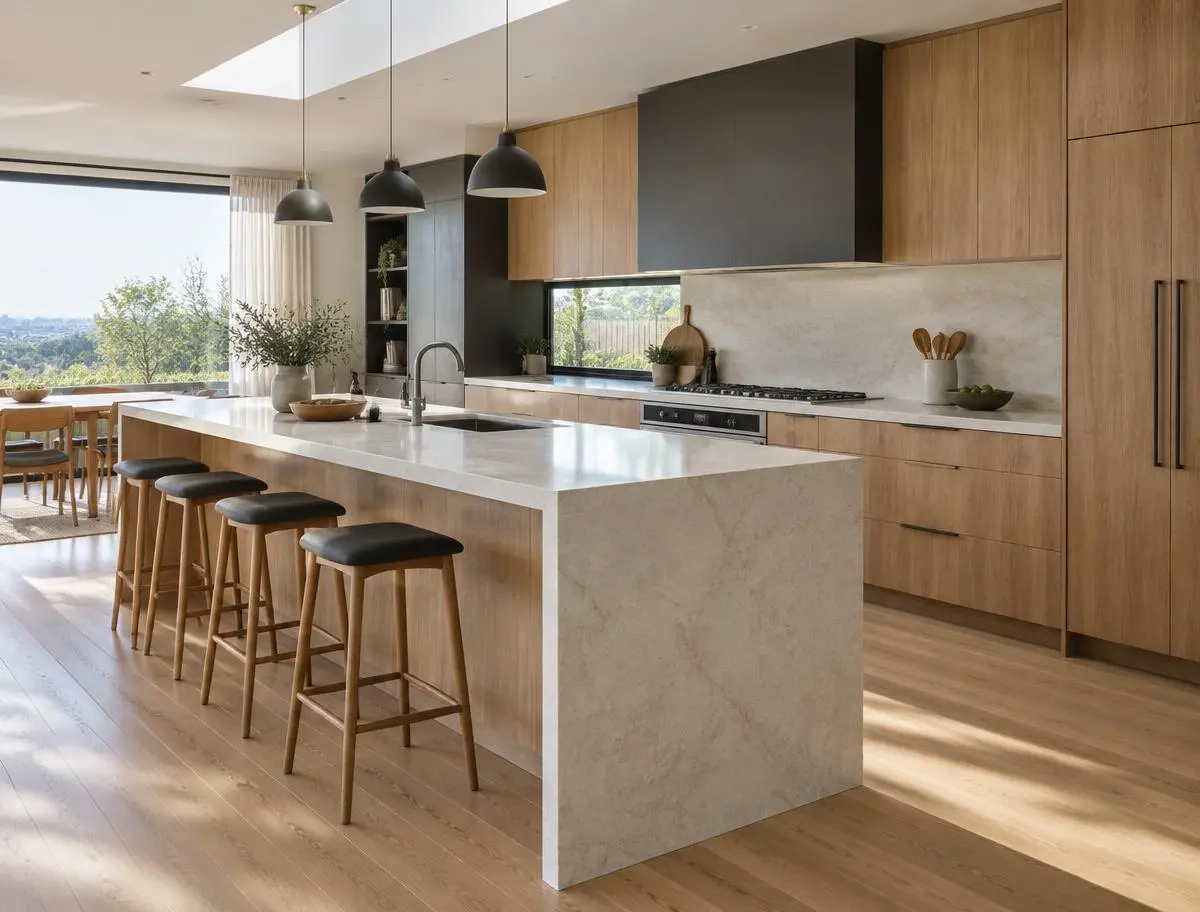 Design concept
We work with the kitchen designer or cabinetmaker you choose, and you talk directly with a director throughout. Darko brings 45 years of building experience to every job, and we take on kitchens in all kinds of homes, from bluestone villas to post-war brick homes, across metropolitan Adelaide, the Adelaide Hills and the Fleurieu Peninsula through to Victor Harbor.
What's included
Every scope is confirmed in your written quote. Depending on your project, it can include:
- Strip-out of the old kitchen, with services safely disconnected
- Wall removal and new openings, built to an engineer's design where structural
- Plumbing, drainage and gas work by licensed trades
- New circuits, power points, appliance connections and lighting
- Rangehood ducting to the outside
- Butler's pantries and sculleries, including second sinks
- New or altered windows, including window splashbacks
- Plastering, cornice repairs and splashback tiling
- Floor preparation and new flooring
- Coordination with your designer, cabinetmaker and benchtop supplier
- Painting, final clean and a handover walk-through
What do kitchen renovations in Adelaide involve beyond new cabinets?
Quick answer
A kitchen renovation involves the building work around the cabinetry as much as the cabinetry itself: stripping out the old kitchen, changing walls where needed, relocating plumbing, gas and power, adding lighting and ventilation, then plastering, tiling, flooring and painting before final connections.
The order matters. Pipes, cables and ducting must be in place before walls are sheeted, and the cabinet drawings must match those positions. Many kitchen problems trace back to trades working from different plans, which is why one builder coordinating the job helps.
Which kitchen layout suits your space?
Quick answer
The right layout depends on the room's shape, where doors and windows sit and how many people cook at once. Galley, L-shaped and U-shaped kitchens make the most of walls; an island adds bench space and seating if there's room to walk around it.
Think in work zones as well as shape: preparation, cooking, cleaning and storage. Put the dishwasher beside the sink and near the crockery drawers, and keep the fridge at the edge of the work area so others can reach it without crossing the cook.
- Galley: two parallel runs, efficient for one cook and common in the narrow rear kitchens of older homes
- L-shape: two adjoining walls, open to dining or living and easy to pair with an island
- U-shape: three runs with plenty of bench space; a peninsula on one side opens it to the living area
- Island: extra bench and seating, with plumbing and power simpler to run under a timber floor than through a concrete slab
What goes into a butler's pantry renovation?
Quick answer
A butler's pantry or scullery is a second working space beside the main kitchen, typically with bench space, shelving, power for small appliances and often a second sink or dishwasher. It keeps mess out of sight of the living area, but needs plumbing, lighting and ventilation planned like any kitchen.
In older homes, a butler's pantry renovation often borrows space from an old laundry, a hallway nook or part of a bedroom. Moving walls to create it is building work like any other, and a second sink needs a practical drainage route. A cooktop in the pantry needs its own ventilation, ideally a rangehood ducted outside.
Can you open up walls for an open-plan kitchen and living area?
Quick answer
Often, yes. Many open-plan kitchen renovations start by removing the wall between the kitchen and the dining or living room. If that wall carries roof or ceiling loads, a structural engineer needs to design the beam or support that replaces it, and the change may need development approval.
In many Adelaide villas and bungalows, internal walls are solid masonry or support the ceiling and roof, so they can't simply be knocked out. We'll point out walls that look structural at the first visit; the engineer specifies the beam and supports, and we prop the structure while we work.
Whether your project needs development approval (planning consent, building consent or both) depends on the work and the zone and overlays that apply to your property. You can check them in the SA Property and Planning Atlas (SAPPA) or on PlanSA. Internal, non-structural bathroom and kitchen renovations often don't need development approval, but structural changes can — check before you start.
Bright doesn't prepare or lodge development applications; your designer or drafter can. In a kitchen and living renovation, we also resolve the details where two rooms become one: flooring where the wall stood, ceiling heights, cornices, and switches and power points from the old wall.
What benchtops can you choose now engineered stone is banned?
Quick answer
Engineered stone benchtops can no longer be installed in South Australia; natural stone, porcelain, sintered surfaces, laminate, timber and stainless steel are the main alternatives. An existing engineered stone benchtop can stay, but if it's removed or modified, the business doing that work must notify SafeWork SA first.
Since 1 July 2024, work health and safety laws in South Australia and across Australia have banned the manufacture, supply, processing and installation of engineered stone benchtops, panels and slabs (artificial stone containing 1% or more crystalline silica), and imports have been banned since 1 January 2025.
An existing engineered stone benchtop can stay where it is. If it needs to be removed or modified during a renovation, the business doing that work must notify SafeWork SA beforehand and control silica dust.
Alternatives include natural stone, porcelain and sintered surfaces, laminate, timber and stainless steel. Many of these still contain crystalline silica, so they must be cut and installed with proper dust controls.
Bright doesn't make or supply benchtops. Your benchtop supplier measures once the cabinets are in, and we coordinate the timing and have the sink and cooktop services ready.
Which details make a kitchen work day to day?
Quick answer
Decide the details early: a rangehood ducted outside, appliances chosen before cabinets are drawn, lighting in layers, a splashback that suits how you cook, and storage planned around what you own. Most of them affect where services go before the walls are closed in.
- Ventilation: a ducted rangehood clears steam and grease more effectively than a recirculating one. Long duct runs with several bends reduce performance, so plan the route early.
- Appliances: integrated fridges, wall ovens and coffee machines have specific cut-outs and connections, and a plumbed fridge needs a water line.
- Splashbacks: tile, glass and slab all work. A window splashback usually means a new or enlarged opening in an external wall, which is structural work.
- Lighting: combine ceiling lights, task lighting under wall cabinets and pendants over an island, with switch positions settled before plastering.
- Storage: deep drawers are easier to use than shelved cupboards. Add a bin drawer near the prep zone and an appliance cupboard with power inside.
What changes when the kitchen is in a character villa or older home?
Quick answer
Kitchens in Adelaide villas, bungalows and older brick homes need extra care. High ceilings, ornate cornices, uneven floors, masonry walls, ageing wiring and pipes, salt damp and asbestos can all affect the work, so planning for them up front protects the character and reduces surprises.
Keeping character in a villa kitchen
High ceilings suit taller cabinetry or a bulkhead that hides rangehood ducting. Original cornices and ceiling roses can often be protected or repaired, with cabinetry stopping short so the detail stays visible. Old timber floors are often out of level, so cabinets need packing and scribing, and the floor structure sometimes needs attention first.
Asbestos in homes built or renovated before 1990
If your home was built or renovated before 1990, it is likely to contain asbestos — for example in fibro wall or eave sheeting, older wet-area linings, vinyl floor tiles and their backing, or some roofing and fencing. Asbestos has been banned in Australia since 31 December 2003. Suspect materials should be checked before any demolition, and where the law requires a licensed removalist (any friable asbestos, or more than 10 m² of non-friable asbestos), removal must be done by a SafeWork SA–licensed asbestos removalist.
In kitchens, that can include old vinyl flooring and its backing, fibro sheeting behind cabinets, and eaves where a new duct will exit. Bright doesn't test for or remove asbestos.
How do we work with your kitchen designer or cabinetmaker?
Quick answer
Bright doesn't design kitchens or build cabinetry. We work with the designer, cabinetmaker or kitchen company you choose, and take care of the building work and licensed trades around their kitchen, coordinating demolition, structure, plumbing, electrical, plastering, flooring, tiling and painting in the right order.
Before rough-in, we check the cabinet drawings against plumbing, gas, power and ducting positions, and agree with your cabinetmaker whether flooring goes down before or after the cabinets. It helps to bring your plans, your appliance list with model numbers, and your benchtop and splashback selections to our first conversation.
How do you live without a kitchen during the renovation?
Quick answer
Many households stay at home by setting up a temporary kitchen elsewhere in the house: a fridge, microwave and kettle, a benchtop cooking appliance and somewhere to wash up. Planning meals, packing early and knowing when services will be off make the renovation much easier to live through.
- Set up in the laundry or dining room, and use the laundry trough for washing up
- Cook and freeze meals ahead, and use a barbecue, slow cooker or air fryer
- Pack early, label boxes and keep everyday essentials together
- Keep children and pets away from the work area
- Ask us which days water, power or gas will be off
How your kitchen project runs
Site visit
A director looks at your kitchen, the walls around it, the floor structure, services and access. Bring your plans and appliance list.
Scope and written quote
We set out the building work and trades in writing, separate from what your cabinetmaker supplies, and flag any engineering or approvals that look necessary.
Strip-out
In older homes, suspect materials need to be checked for asbestos before demolition starts. We then protect floors and adjoining rooms, have services disconnected and remove the old kitchen.
Structure and rough-in
Structural changes follow the engineer's design. Licensed trades then run services and ducting to positions checked against your cabinet drawings, followed by plastering and floor preparation.
Cabinetry, benchtops and splashback
Your cabinetmaker installs the cabinets, your benchtop supplier measures and fits the benchtops, then the splashback goes in. We line up the timing between them.
Fit-off and handover
Licensed trades connect the sink, appliances and lighting, then painting and a final clean finish the job. We walk through the finished kitchen with you.
Kitchen renovations in South Australia: what to check
A few South Australian rules and building conditions are worth checking before work starts.
Character and historic overlays
In a Historic Area or Character Area Overlay under the Planning and Design Code, demolition and changes visible from the street may need planning consent. Heritage-listed places may need further approval.
Salt damp in older masonry
Salt damp — rising damp that carries salts into masonry — is common in older Adelaide stone and brick homes, especially where the original damp-proof course has failed or been bridged by paths, garden beds or render. The right treatment depends on the cause, and work on heritage-listed places may need approval.
Building indemnity insurance
In South Australia, a licensed builder must take out building indemnity insurance before starting domestic building work that needs development approval and is valued at $20,000 or more (the threshold rose from $12,000 on 10 November 2025). It protects you if the builder dies, disappears or becomes insolvent and can't finish the work or fix defects. Ask for a copy of the certificate of insurance before work starts, and check current requirements with Consumer and Business Services (CBS).
Licensed plumbing, gas and electrical work
Plumbing, gas and electrical work must be done by appropriately licensed trades. We coordinate licensed trades for each part of your kitchen.
Checking a builder's licence
You can check any South Australian builder's licence, including ours, on the Consumer and Business Services (CBS) 'Find a licence holder' register. Ours is BLD 45463.
What affects the cost of a kitchen renovation in Adelaide?
Quick answer
Cost depends as much on the work behind the cabinetry as on the cabinetry itself. Removing walls, moving plumbing or gas, electrical upgrades, the condition of an older house and your benchtop and appliance choices all shift the overall cost. We quote the building work for each kitchen from a site visit and your plans.
Every house is different, so we don't publish standard prices. The main factors are:
- Structural changes, beams and engineering
- Relocating the sink, dishwasher, gas or drainage, especially through a concrete slab
- New circuits, switchboard upgrades and lighting
- The extent of cabinetry, an island, or a butler's pantry with a second sink
- Benchtop material, thickness, edges and cut-outs
- Appliances and the rangehood duct route
- Older-home issues such as uneven floors, salt damp, old wiring and any licensed asbestos removal
- How far new flooring runs into living areas, and site access
Every project is quoted on its scope. Tell us what you're planning and we'll talk you through it.
Start your kitchen quoteDesign ideas
Representative design concepts to help you picture layouts and finishes. They aren't photos of completed Bright projects.
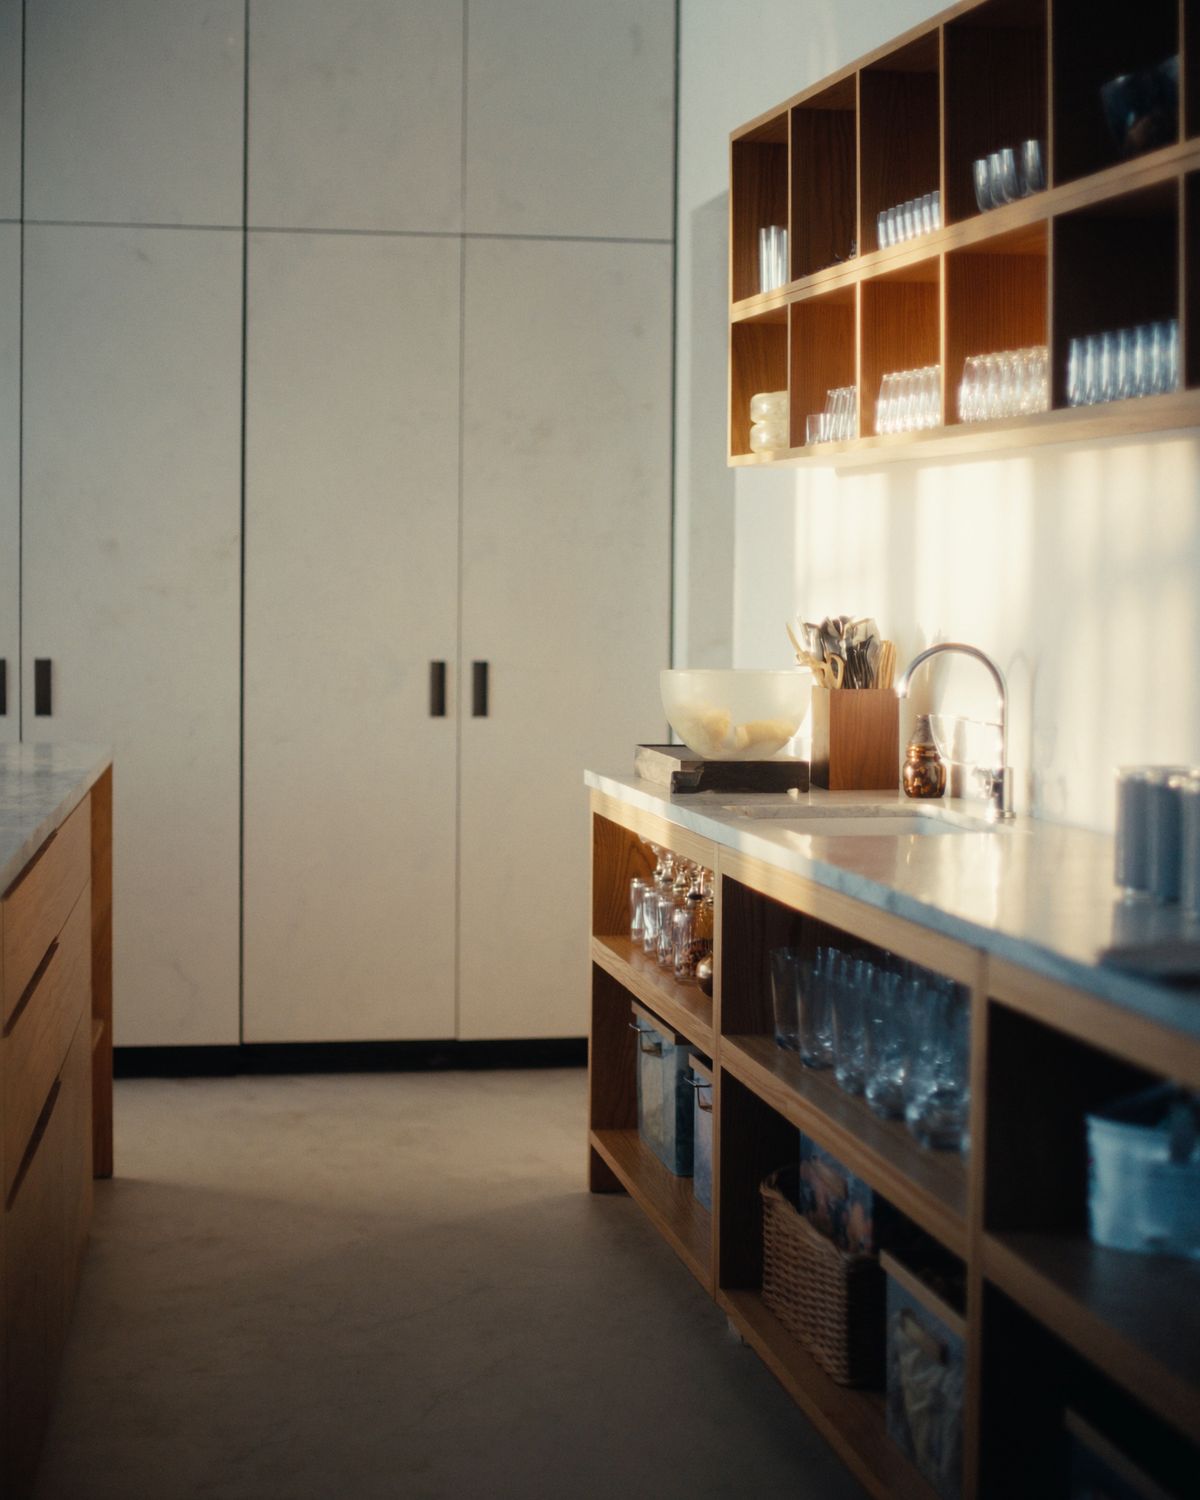 Design concept
Fig. 01Butler's pantries 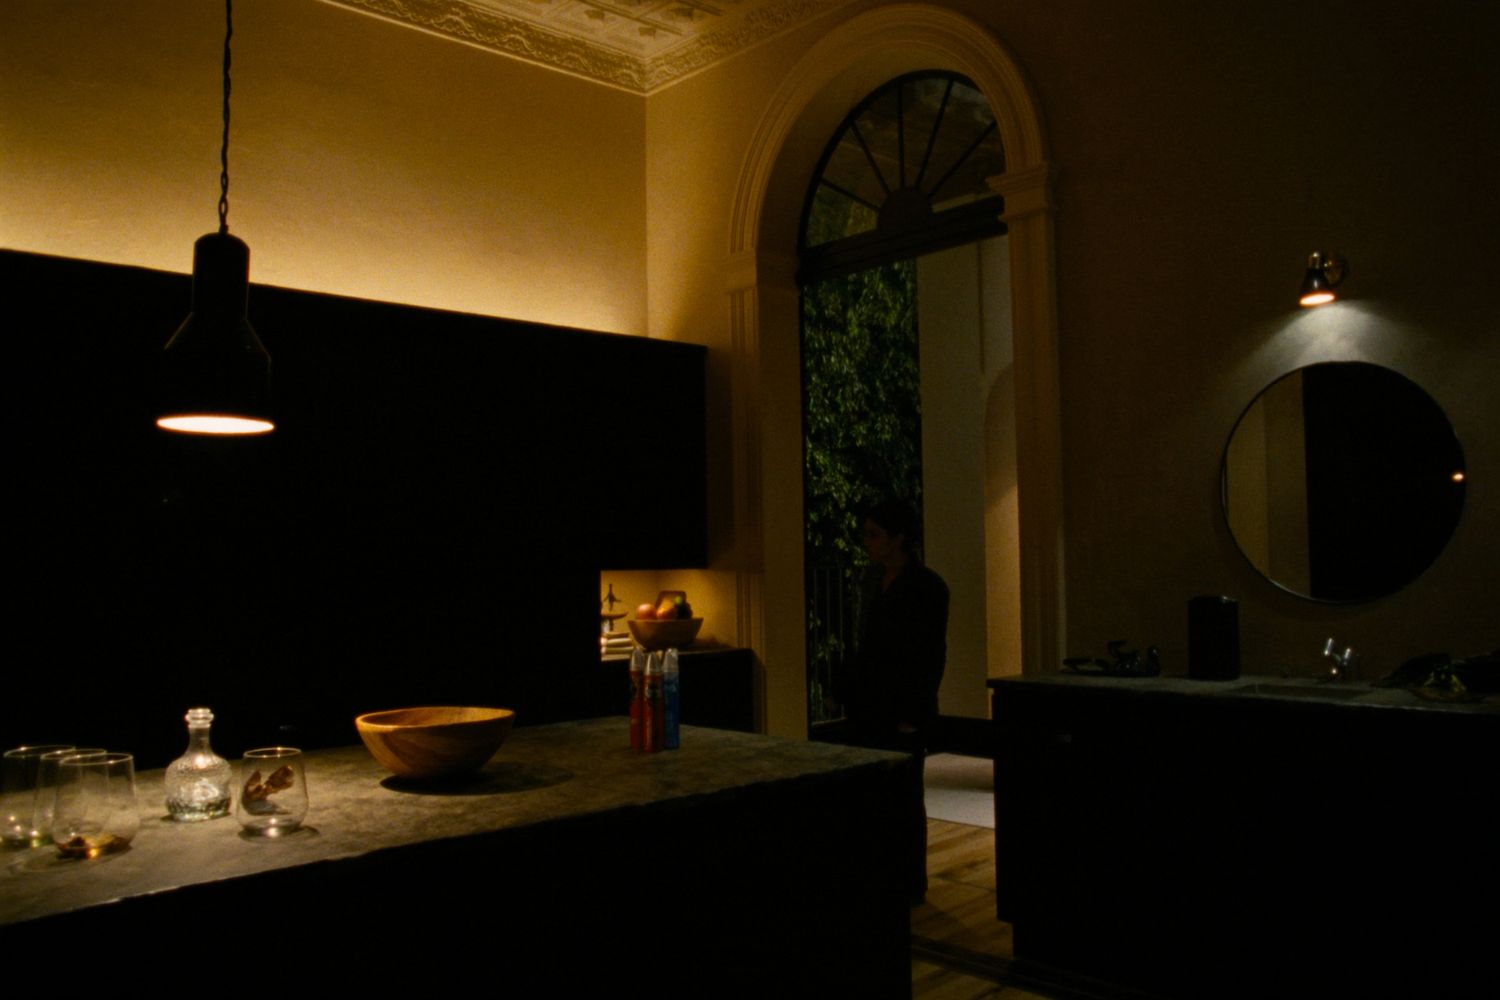 Design concept
Fig. 02Character home kitchens
Frequently asked questions
Can I keep my existing engineered stone benchtop?
Yes. An existing engineered stone benchtop can stay where it is. If it has to be removed or modified during the renovation, the business doing that work must notify SafeWork SA beforehand and control silica dust, so tell us early whether you plan to keep or replace yours.
Can you move the sink or put one in an island?
Usually, yes. A sink needs a drainage route with enough fall to the existing drains. Over a timber floor with access underneath, that's often straightforward; on a concrete slab, the slab may need cutting and patching, which adds cost. Licensed plumbers do the work.
Do I need approval to remove a wall between my kitchen and living room?
It depends on the wall and your property. Internal, non-structural bathroom and kitchen renovations often don't need development approval, but structural changes can — check before you start. A load-bearing wall also needs an engineer's design. You can check your zone and overlays in SAPPA or on PlanSA.
How long does a kitchen renovation take?
It depends on scope: whether walls come out or services move, any engineering or approvals needed first, lead times for cabinetry, benchtops and appliances, and what older walls and floors reveal. Once plans and selections are settled, we'll talk you through the expected sequence and timing.
Can you work with the kitchen company I've already chosen?
Yes. We don't design or make kitchens, so we work with whichever designer, cabinetmaker or kitchen company you choose, and coordinate timing with them directly. If you haven't chosen one yet, an early site visit can flag which walls look structural and where services can go.
Is a butler's pantry worth it?
It can be if you entertain, cook a lot or want appliances and dishes out of sight of an open-plan living area. In a smaller home, the same space may work harder as a larger main kitchen or a walk-in pantry. A second sink adds plumbing cost, so decide early how you'll use it.
Do I need a builder for a kitchen renovation, or just a kitchen company?
For new cabinets in the same layout, a kitchen company may be enough. Once you're removing walls, moving plumbing or gas, adding windows or replacing floors, a licensed builder coordinates the trades, structure and sequence around your new kitchen.
Can I switch from a gas cooktop to induction?
Yes. A licensed gas fitter caps the gas supply and a licensed electrician runs a dedicated circuit. In older homes, the switchboard or supply may need upgrading for the extra load, so check before you buy the cooktop.
Keep exploring
Related services
Planning more than one piece of work? These services often go hand in hand with this one.
Home renovations
Reworked layouts, opened-up living areas and updated character homes, planned around how your household lives now.
Home extensions
Extra living space, bedrooms and open-plan kitchens added to existing homes, joined carefully to the original house.
Bathroom renovations
Main bathrooms, ensuites and powder rooms, with waterproofing, licensed trades and finishes coordinated by one builder from strip-out to handover.
Where we work
Areas we cover
We work across metropolitan Adelaide, the Adelaide Hills and the Fleurieu Peninsula through to Victor Harbor. Each area page explains the housing, councils and site conditions to plan for.
- Eastern Suburbs
- Unley, Mitcham & Inner South
- Western & Beachside Suburbs
- Northern Suburbs
- Southern Suburbs
- Adelaide Hills
- Victor Harbor & Fleurieu
Before you start
Helpful guides
Guide · 9 min read
Planning a kitchen renovation in Adelaide, including the engineered stone ban
Layout, storage, benchtop choices after the engineered stone ban, and the building work that sits behind a new kitchen.
Guide · 10 min read
Renovating an Adelaide character home: villas, bungalows and bluestone
Character and historic overlays, salt damp, older materials and how to add modern living without losing what makes the house special.
Your project starts here
Planning a kitchen renovation in Adelaide?
Send us your plans, or simply tell us what isn't working in your current kitchen. You'll talk directly with a director, who can look at the space and explain what your renovation will involve.