
Laundries
Laundry renovations in Adelaide with storage that earns its space
We take on laundry renovations in Adelaide, the Adelaide Hills and the Fleurieu Peninsula through to Victor Harbor, from cramped laundries off the kitchen to cupboard laundries and old lean-tos out the back.
- Builder's Licence BLD 45463
- 45 years of building experience
- Insured & warranty-backed
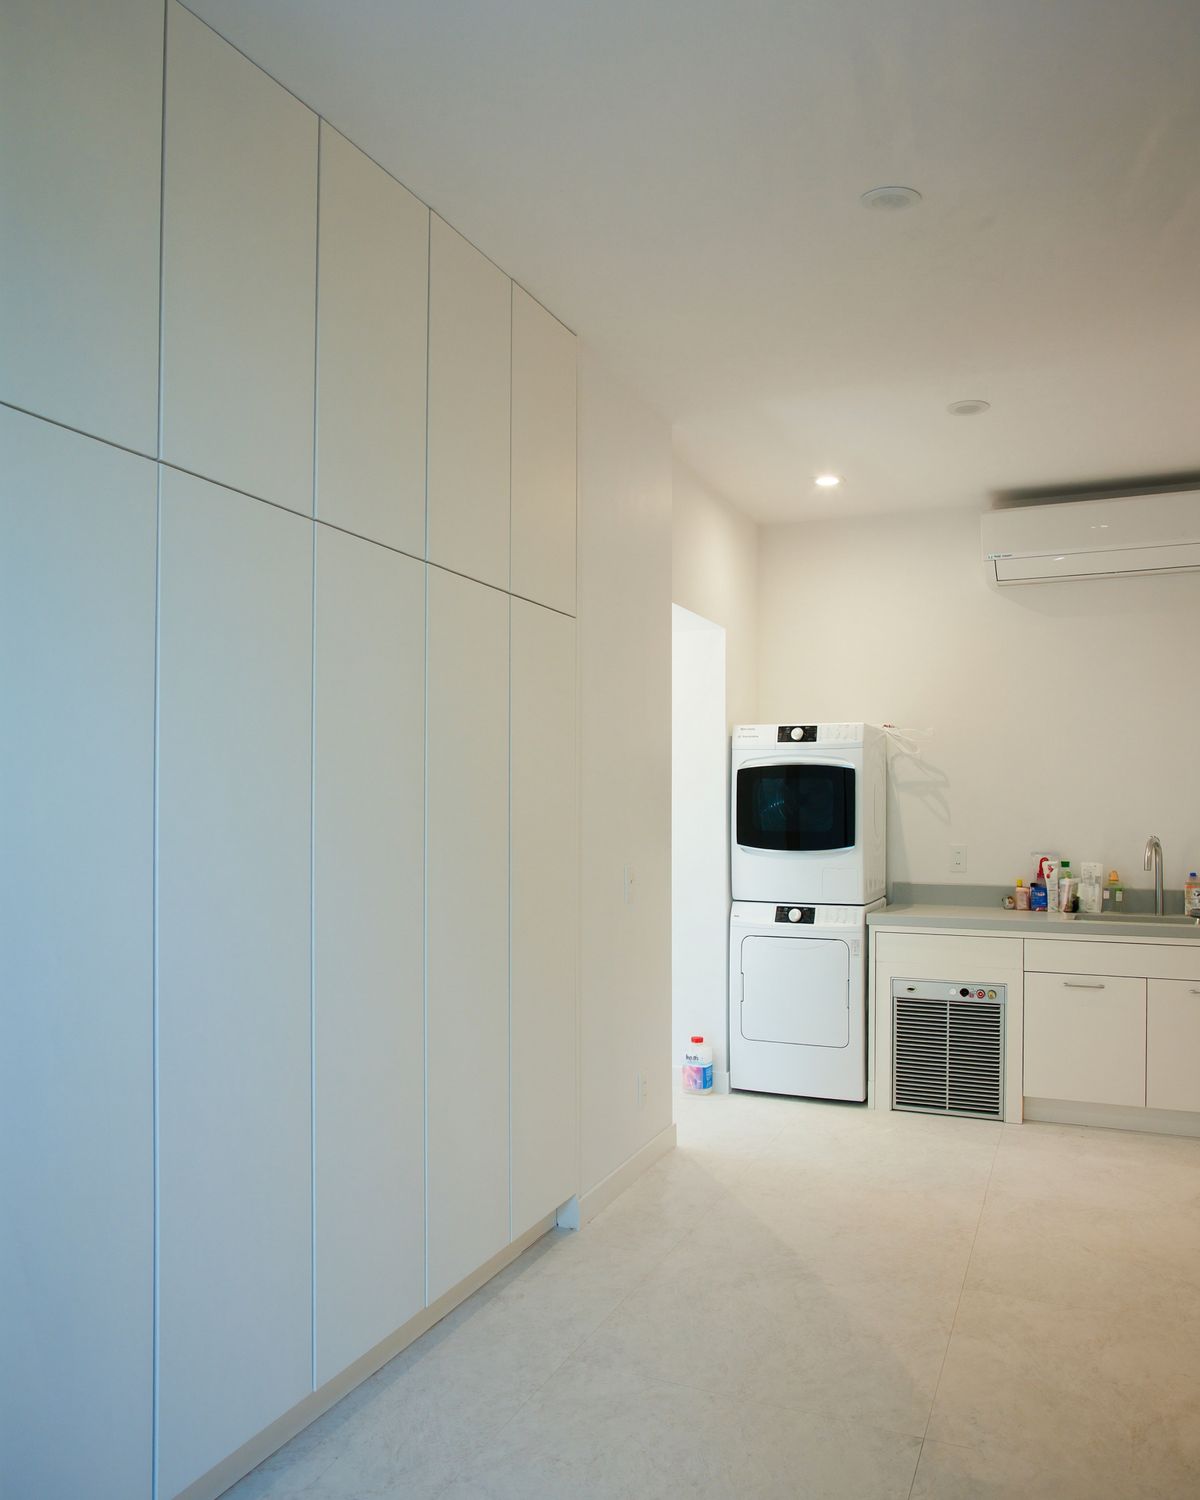 Design concept
Bright is a licensed builder (BLD 45463) with 45 years of building experience. We coordinate the trades involved, and you deal directly with a director from the first visit to handover.
What's included
Every scope is confirmed in your written quote. Depending on your project, it can include:
- Site visit and measure-up with a director
- Strip-out of old cabinetry, tiles and troughs once suspect materials have been checked
- Plumbing and electrical work by licensed trades
- Waterproofing to National Construction Code requirements
- Floor and wall tiling, including splashbacks
- Cabinetry, benchtop and sink coordinated with specialist suppliers
- Exhaust fan and, where needed, dryer ducting to outside
- Plasterboard repairs, painting and fit-off
- Final clean and handover walk-through
What does a laundry renovation in Adelaide involve?
Quick answer
Most laundry renovations involve stripping the room back, updating plumbing and power, waterproofing, then installing tiles, cabinetry, a benchtop, sink and tapware. Some keep the existing layout and replace tired fittings; others add storage, change how the appliances sit or move the laundry somewhere new.
Water, drainage, power, ventilation and joinery all meet in a few square metres, so the order of work matters. As your laundry renovation builder in Adelaide, we sequence the trades and check each stage before the next one starts.
Full laundry, European laundry or mudroom: which suits your home?
Quick answer
The right laundry type depends on your space and how the room is used. A full laundry gives the most bench and storage space, a European laundry hides the essentials behind cupboard doors, and a laundry and mudroom renovation creates an everyday entry for shoes, bags and sports gear.
- Full laundry: a dedicated room with sink, bench, appliances and cabinetry
- European laundry: washer, dryer and a compact sink behind doors in a hallway, kitchen or bathroom
- Laundry and mudroom: bench seating, hooks, shoe storage and hard-wearing floors for back-door traffic
How should laundry storage, benchtops and appliances be planned?
Quick answer
Start with the appliances, then build storage around them. Decide whether the washer and dryer will be stacked or side by side, where the sink goes, and where the vacuum, ironing board and drip-dry clothes will live, so the benchtop stays clear for folding.
Engineered stone benchtops (artificial stone containing 1% or more crystalline silica) can no longer be installed: since 1 July 2024, work health and safety laws in South Australia and across Australia have banned their manufacture, supply, processing and installation. An existing engineered stone benchtop can stay where it is, but if it needs to be removed or modified, the business doing that work must notify SafeWork SA beforehand and control silica dust.
Common laundry benchtops include laminate, timber, porcelain, sintered surfaces, natural stone and stainless steel. Many of these still contain crystalline silica, so they must be cut and installed with proper dust controls.
- Full-height cabinetry for linen and cleaning products
- A broom cupboard with a power point for a stick vacuum
- A hanging rail over the bench or in a tall cupboard
- Front-loading machines stacked, or side by side under the benchtop
- A deep sink or tub for soaking and rinsing
How are waterproofing, drainage and ventilation handled in a laundry?
Quick answer
Laundries are wet areas, so waterproofing must meet the National Construction Code as it applies in South Australia. A well-built laundry also plans for leaks, with a floor waste and graded floor where needed, and vents damp air from the dryer and drying clothes outside.
Australian Standard AS 3740, Waterproofing of domestic wet areas, is the standard most commonly used to meet the National Construction Code (NCC) waterproofing requirements. Plumbing, gas and electrical work must be done by appropriately licensed trades.
Whether a floor waste is required depends on the layout and the NCC requirements that apply, so it's settled before any screed or tiles go down. Internal and cupboard laundries without an opening window commonly need an exhaust fan ducted outside.
Can a laundry be moved, or brought inside an older home?
Quick answer
Often, yes. Moving a laundry means extending water, drainage and power to the new spot, with waste pipes that reach the existing drains at the right fall. In Adelaide villas and cottages with an outside laundry, bringing it indoors is usually part of a wider renovation or rear extension.
New waste pipes in a concrete slab usually mean cutting and patching it; suspended timber floors can sometimes take pipes underneath. Old lean-to laundries may have fibro linings, and those with masonry walls may have salt damp.
If your home was built or renovated before 1990, it is likely to contain asbestos — for example in fibro wall or eave sheeting, older wet-area linings, vinyl floor tiles and their backing, or some roofing and fencing. Asbestos has been banned in Australia since 31 December 2003.
Suspect materials should be checked before any demolition, and where the law requires a licensed removalist (any friable asbestos, or more than 10 m² of non-friable asbestos), removal must be done by a SafeWork SA–licensed asbestos removalist. Bright doesn't test for or remove asbestos, but we plan our work around those checks and any licensed removal that's required.
How your laundry project runs
Talk with a director
Call or send an enquiry telling us about your laundry and what isn't working.
Site visit
We measure up and check the plumbing, drainage, power, ventilation and condition of the room.
Scope and quote
You receive a written scope and quote, plus a list of selections such as cabinetry, tiles and tapware.
Build
Once suspect materials are checked, we strip out the old laundry and coordinate each trade in the right order, checking every stage.
Handover
We walk through the finished laundry with you and explain the statutory warranties that apply to the work.
Things to decide before you renovate your laundry
Making these decisions early makes a laundry easier to use and simpler to build.
Choose appliances early
Cabinetry is built around exact appliance sizes, hoses and door swings, so pick models before the joinery is measured.
Plan for winter drying
Adelaide's dry summers suit the clothesline, but winter washing often comes inside. A hanging rail and good ventilation help keep the room from fogging up.
Floors that handle water
Choose tiles suited to wet areas, with grout and edges that are easy to clean after spills and wet shoes.
Living without a laundry
Line up a laundromat or family help during the work, especially if the bathroom is being renovated too.
What affects the cost of a laundry renovation?
Quick answer
Cost depends mostly on whether plumbing and drainage stay put, how much cabinetry you need, your benchtop and tile choices, and the condition of the room once it's opened up. Keeping the existing layout usually means less work than moving or rebuilding the laundry.
We price from a site visit and a clear scope. The main factors are:
- Keeping the layout, relocating the laundry or adding a mudroom
- Plumbing and drainage changes, including any slab cutting
- New power points, lighting, exhaust fan and circuits
- The amount and finish of cabinetry
- Benchtop, sink and tapware choices
- Tile choice and how much wall is tiled
- Hidden water damage, rot, uneven floors or salt damp
- Older materials that need checking or licensed removal
Every project is quoted on its scope. Tell us what you're planning and we'll talk you through it.
Start your laundry quoteDesign ideas
Representative design concepts to help you picture layouts and finishes. They aren't photos of completed Bright projects.
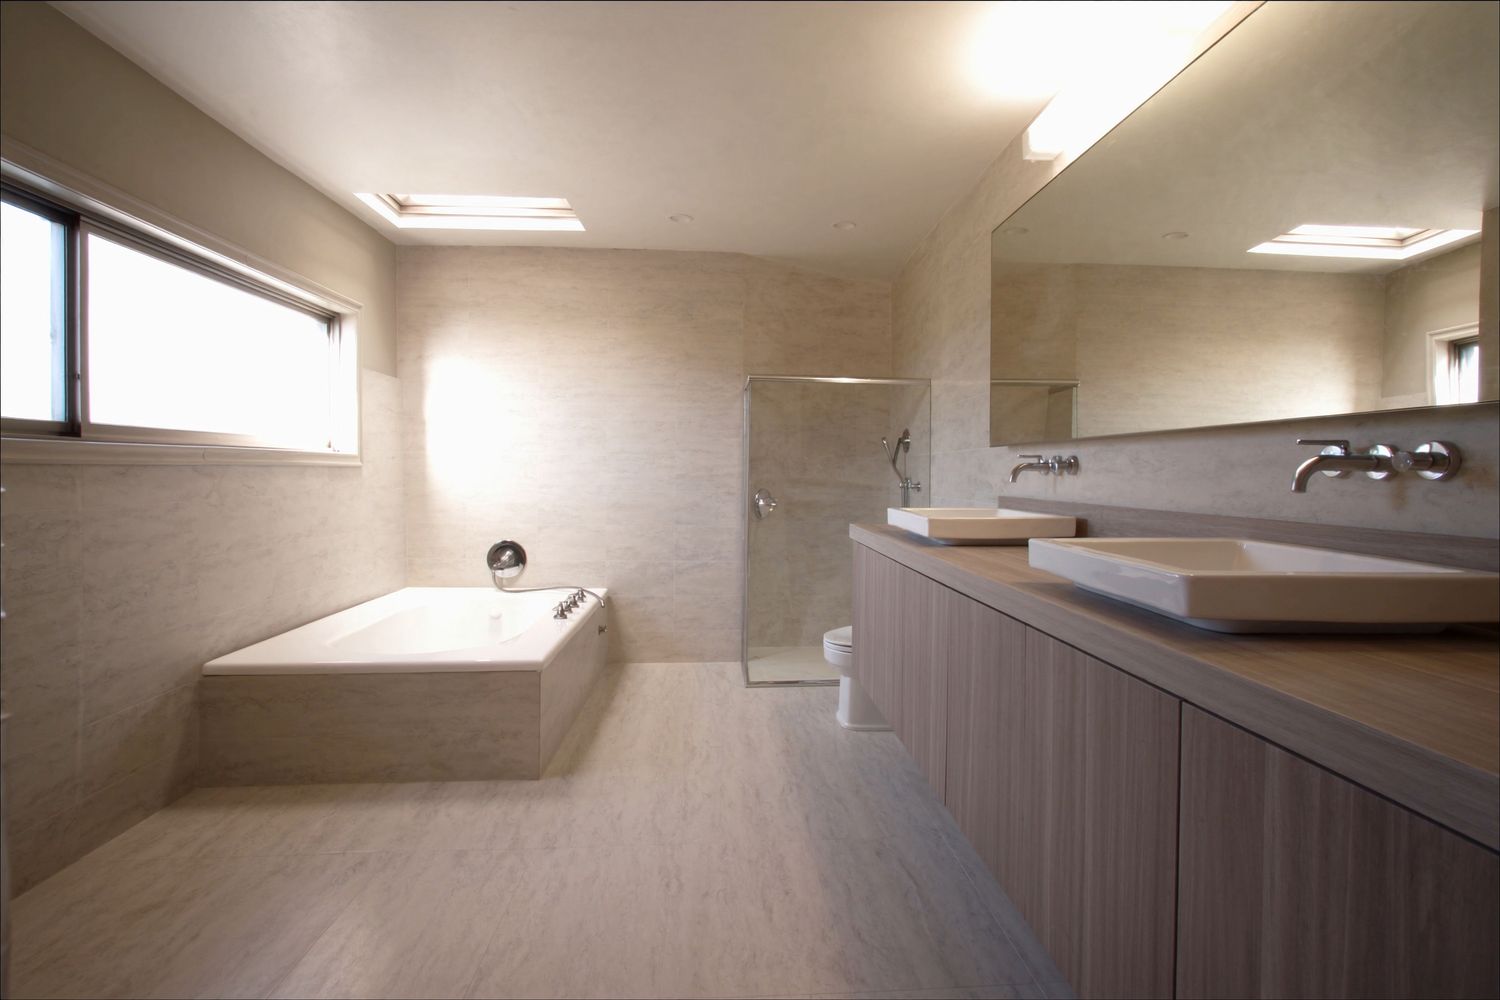 Design concept
Fig. 01Family bathrooms
Frequently asked questions
Can a laundry go in a cupboard?
Yes. A European laundry fits a washer, dryer and compact sink into a cupboard, often in a hallway, kitchen, bathroom or garage. It still needs water, drainage, power and ventilation, so its location depends on where those services can reach.
Can you move my laundry to a different room?
Often, yes. The deciding factor is usually whether a new waste pipe can reach the existing drains with enough fall from the new spot. We check this at the site visit and explain each option before you commit.
Does a laundry need waterproofing?
Yes. Laundries are wet areas, so waterproofing must comply with the National Construction Code as it applies in South Australia. Australian Standard AS 3740 is the standard most commonly used to meet those requirements. We confirm what your layout needs, including any floor waste, before work starts.
Can you renovate my laundry and bathroom together?
Yes. It often makes sense when the rooms share a wall or plumbing, as the plumbing, waterproofing and tiling stages can run together. The trade-off is losing both wet areas at once, so we plan the order of work with you.
Does my dryer need to vent outside?
It depends on the type. A vented dryer releases warm, damp air and lint, which can cause condensation and mould in a closed room, so it should be ducted outside. Heat-pump and condenser dryers collect moisture as water but still need the airflow their manufacturer specifies.
Do I need approval for a laundry renovation?
Whether your project needs development approval (planning consent, building consent or both) depends on the work and the zone and overlays that apply to your property. You can check them in the SA Property and Planning Atlas (SAPPA) or on PlanSA.
Internal, non-structural work often doesn't need development approval, but structural changes can — check before you start.
Keep exploring
Related services
Planning more than one piece of work? These services often go hand in hand with this one.
Bathroom renovations
Main bathrooms, ensuites and powder rooms, with waterproofing, licensed trades and finishes coordinated by one builder from strip-out to handover.
Home renovations
Reworked layouts, opened-up living areas and updated character homes, planned around how your household lives now.
Kitchen renovations
New kitchens, islands and butler's pantries, plus the work around them: walls, lighting, flooring, and plumbing and electrical by licensed trades.
Where we work
Areas we cover
We work across metropolitan Adelaide, the Adelaide Hills and the Fleurieu Peninsula through to Victor Harbor. Each area page explains the housing, councils and site conditions to plan for.
- Eastern Suburbs
- Unley, Mitcham & Inner South
- Western & Beachside Suburbs
- Northern Suburbs
- Southern Suburbs
- Adelaide Hills
- Victor Harbor & Fleurieu
Before you start
Helpful guides
Guide · 9 min read
Planning a bathroom renovation in Adelaide: a step-by-step guide
Layout, waterproofing, tiles, ventilation and the decisions that shape cost: what to think through before a bathroom renovation starts.
Guide · 8 min read
Approvals, licences and insurance for renovations in South Australia
When development approval may be needed, how to check a builder's licence, and how building indemnity insurance and statutory warranties work in SA.
Your project starts here
Planning a laundry renovation?
Tell us how your household uses the laundry and what isn't working. A director will talk it through with you and arrange a time to see the space.